Tuesday, June 30, 2009

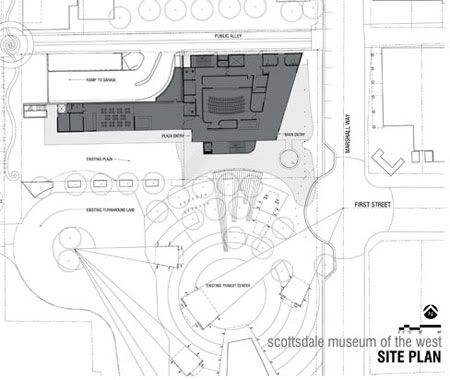

Scottsdale Museum of the West by Jones Studio

Scottsdale Museum

The new museum will offer a unique sense of place that celebrates the past, the present and the future... a place where the Old West meets the New West.
Scottsdale Museum of the West
Design Team: Jones Studio Inc.
Location: Scottsdale, Arizona, USA
When to visit: Opening February 14, 2012

The Scottsdale Museum of the West will be a public attraction that becomes a "must see" destination in historic downtown Scottsdale. The city has long been recognized as a center for art, civic heritage, community celebrations and a focal point for cultural tourism in Arizona.




Scottsdale’s newest 45,000 SF museum will represent the intersection of Old West and New West. A slatted skin, reminiscent of an old barn, undulates, expands, and contracts to produce shaded outdoor public assembly space. Not unlike a cowboy’s straw hat, the building acts as a sun filter, heat mitigator, and cross ventilator. In addition, building water will be reclaimed, solar energy will be converted and roof garden’s will be planted and occupied – all working together to reset a higher sustainability “bar” for the New West.
Jones Studio
Scottsdale Museum

The new Scottsdale Museum of the West aspires to engage its visitors in the ever-evolving narrative of the Southwest, inviting them to discover in themselves the qualities that shaped this special region of the country – courage, audacity, creativity, resilience, and integrity. Great artists and their art are intertwined with the history of the time and place in which they lived. The museum weaves these stories together for present and future generations from the region and around the world. Scottsdale is the community in the Southwest where art meets history. This is where cowboys, ranchers, families, and business entrepreneurs mingle with gallery owners and art.


The proposed architecture of the Scottsdale Museum of the West responds to the local desert climate and the architectural history of the west. It connects to Scottsdale in both the past and the future via its commitment to a “Desert Modern” style of architecture where high performance, materials clad the skin of the building – providing shade and visual interest on all four sides. The proposed project serves as a significant public gathering space via a network of outdoor ramadas, pedestrian pathways, and a mixture of interior spaces that include an orientation theater, an experiential/participatory learning center, changing exhibits, gallery of icons of the west and terrace and sculpture garden (on the rooftop level). The proposed museum concept is based on its proposed role as hub/gateway for the downtown and as a landmark identifier for the arts & gallery districts.
Scottsdale Museum
Scottsdale Museum
Museum of the West
Museum of the West

via Jones Studio | Scottsdale Museum of the West

Continue reading...

Monday, June 29, 2009

Operakällaren by Claesson Koivisto Rune

Operakällaren stockholm

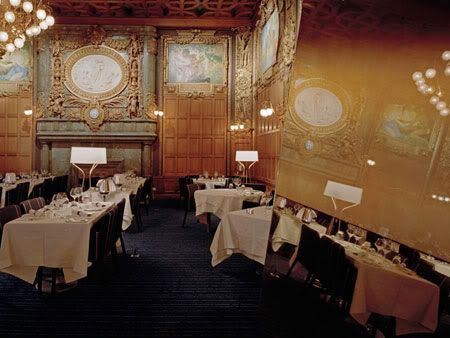


One of Stockholm oldest and finest restaurant, Operakällaren means “The Cellar of the Opera”. But do not be put off. This restaurant not hidden from the ray of sun or even underground. The restaurant commands splendid views across water to the King of Sweden’s palace.
Operakällaren
Design Team: Claesson Koivisto Rune
Location: Royal Opera House, Stockholm, Sweden
When to visit: Main Dining Room- Tuesday to Saturday 6 p.m. to 10 p.m.
Cocktail Bar-Tuesday - Saturday 6 p.m. to 1 a.m.

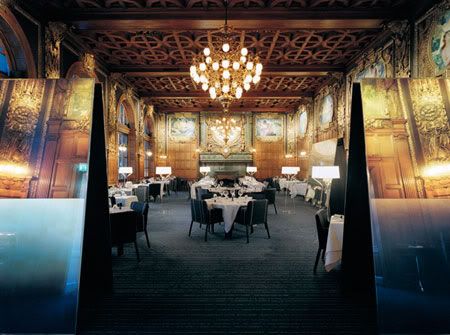
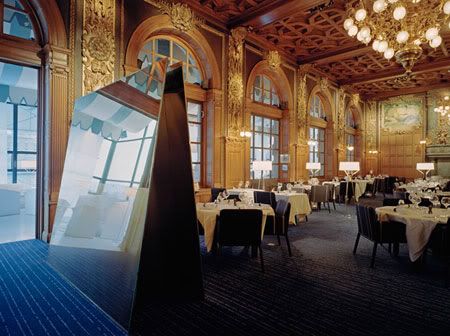
Since 1787. this restaurant situated in Stockholm's Royal Opera House has been a Swedish institution. Much of the ornately decorated 1895 interior is protected as cultural heritage. The strongest architectural component in the newly design interior is a series of free-standing, giant, angled mirrors, defining the space and separating the passageway from seated guests. The gold-tinted mirrors are laminated with a film that controls the sector of vision, preventing guests from seeing their own face dearly reflected. Claesson Koivisto Rune also designed a complete range of new furniture, carpets, lighting etc made by a handful of Italian and Swedish manufacturers.

Operakällaren stockholm




The veranda was not protected as cultural heritage, allowing the designers much greater freedom. The floor level was raised to match the dining hall. The windows were cleared, affording a fantastic view of historic central Stockholm beyond. Now with the ambience more akin to a summer veranda, white color palette is used, which also contrasts well with the dark blue interior next door.

Operakällaren was honoured with one star in prestigious Guide Michelin and five red ‘Couvert symbols’, crossed forks and spoons & The Best Restaurant Ambiance of the Year by White Guide 2006.

Operakällaren stockholm

via Claesson Koivisto Rune | Operakällaren

Continue reading...

Thursday, June 25, 2009

The Brewery Site by OMA

The Brewery Site

A linear display of the tenets of Danish Modernism: monumentality, simplicity and politeness. The Brewery Site's idea is to gather many activities around the development in one building. OMA successfully unites theoretical practice with a playful, original and dialogue-oriented approach to architecture.
The Brewery Site
Design Team: OMA, Gehl Architects
Location: Copenhagen, Denmark
When to visit: Expected completion 2013


The Brewery Site is the last undeveloped site on the harbourfront in the centre of Copenhagen. Situated between the city center and the waterfront the site, named for the Royal Brewery located there from 1767-1960, possesses one of Copenhagen’s few remaining opportunities to connect the two.

Rem Koolhaas/OMA was selected through an interview-based competition on the basis of architectonic vision, competence, qualifications of key employees and experience with comparable projects.

Danish Architecture Center
OMA

The Brewery Site will be a building of outstanding architectural quality. The building will house the Danish Architecture Center, a bookshop and café, as well as offices and residential units. New public spaces and a playground will be included in the scheme. At the same time, the building and its open areas and playground will help bring more life to the area around Bryghusgrunden, enhancing the link between the inner city and Copenhagen harbour.

To capitalize on the site’s potential, OMA introduces the concept of the “urban motor” actively reuniting the city to its harbor.

“Surrounded by historically significant and protected buildings on three sides of the site, the surrounding context is highly sensitive to the building’s volume. The urban context made us interested in a large footprint for the building, and in order to fit in the requested program, a solid volume became the base for the design. Opposed to the typical stacked section, where building programs remain autonomous, the program “heap” can create unexpected and unpredictable situations where each program is made aware of its coexistence with the others.”

OMA
Danish Architecture Center



The various program elements are stacked in a seemingly random order. The public program, the urban routes and the DAC, reach into the heart of the building and create a broad range of interaction between the different users.

The DAC program is organized as a vertical sequence through the building. Starting below ground and moving upwards to the cafe with its view over all of Copenhagen, each program is given a unique position and quality making a varied progression through the building. Looking out over the city of Copenhagen, the DAC Auditorium reconnects the visitor to the city.

Danish Architecture Center
The Brewery Site


As an extension of the urban passage, the surrounding site is reformed into a series of public spaces. The north is small in scale and designed as an intimate public plaza. Along the water, the long and narrow strip is populated with urban activities further intensifying the population of the site. A playground concept, with different typologies of playgrounds, is distributed over the entire site.

By providing a connection under the busy waterfront road, where entrances to the different program elements are strategically located, the site becomes both a destination and a connector at the hinge of the waterfront and the “entrance” to the city.

The Brewery Site
Danish Architecture Center
The Brewery Site
Danish Architecture Center
OMA
The Brewery Site
via OMA | Bryghusprojektet

Continue reading...

Saturday, June 20, 2009

The Wave Bølgen by Henning Larsen Architects

The Wave

Bølgen or The Wave is not just a new housing. It is also a sculpture and a metaphor for the city of Vejle, Denmark.
The Wave Bølgen Residences
Design Team: Henning Larsen Architects
Location: Vejle, Denmark
When to visit: Expected completion 2009

The Wave is a ten floors residential project with a magnificent location by Skyttehusbugten down to Vejle fjord. The Wave is an ambitious project, inspired by the hills, sea and sky of the surrounding area. When completed, The Wave will creates a link between the shoreline, landscape and the city.

Henning Larsens Architects has won the project in competition with 11 Danish architecture firms. The architectural challenges in the project has been to create a sculpture combined with functional and thoughtful residential into the smallest detail.

The Wave
The Wave

"Inspiration for 'wave' comes in Vejle's nature and the Scandinavian tradition of interpreting the nature world, such as what we see in Alva Alto's design and in Utzon's Sydney Opera. Just this time it is translated into a residential project. It has been an exciting challenge to find the thread between a metaphorical sculpture and a functional living environment. 'Wave' is created with two faces, so that is great both from water and from the city where citizens are guaranteed a sea view and a beautiful sculpture. The same idea is drawn into the apartments through the big glass window, respectively, the undulating city landscape and the sea.'

Henning Larsen Architects
The Wave

Basically, the term is essential, and the apartments are designed minimalist with glass facades and balconies, as seen from the outside is full attention to the wave.

More than 100 dwellings spread over 10 floors in 5 blocks will be in the top end of the housing market. The dwellings are in various sizes and is aimed at a broad audience in common that they are life to appreciate the aesthetics of everyday life.

Henning Larsen Architects
The Wave

via Henning Larsens Architects | Bølgen

Continue reading...