Sunday, May 16, 2010

Bucky Bar by DUS Architects

Bucky Bar by DUS Architects

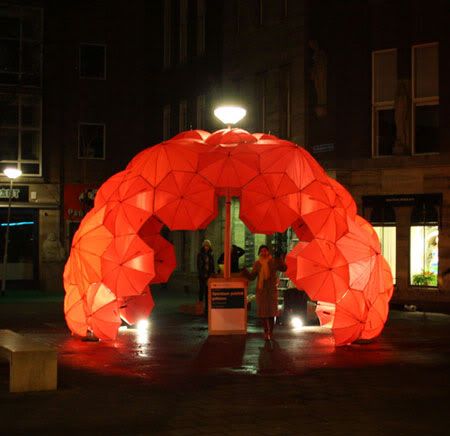
Bucky Bar is a spontaneous street party, a temporary public building designed by DUS architects. The dome-bar, entirely made of umbrella's, appeared seemingly suddenly out of nowhere on the street around a lamppost in the centre of Rotterdam.
Bucky Bar
Design Team:
DUS Architects
Location: Rotterdam, Netherlands
Status: Built 19 Feb 2010, dismantled at 2.00am

Visitors were asked to show up with an umbrella to contribute to the spontaneous building at an outdoor location on a Friday night in Rotterdam, NL. With the help of a team of architects, the umbrellas were then used to build a fully equipped bar, complete with DJ and drinks. Exactly at 10 the party started in full swing, and old and young, architects and coincidental visitors danced together despite the cold. Umbrellas were attached to each other into one big shelter, so even a bit of rain didn't kill the party.

300 people turned up at the event, and just as it began, the beautiful building ended its life spontaneously when the Police showed up at 2:00 AM to ended the party as there was no permit.

The Bucky Bar is part of a series of 5 unsolicited positive advises for the city, that DUS architects in a collaboration with SUA (Studio for Unsolicited Architecture) pasted onto billboards of existing building signs in the centre of Rotterdam.


Bucky Bar by DUS Architects

The Bucky Bar was first in the series and realized on 19 February 2010. A spontaneous public building made from the most common of materials: an umbrella. As Buckminster Fuller showed us how minimal energy domes could open a way to a more environmentally sustainable future, could an umbrella dome lead the way to a more socially sustainable future? The Bucky Bar is a full-scale model of such a future. It shows the power of space for spontaneous gathering, for improvised shelters to host conversations, debates, games or even parties. Quote of the night: "when is the next party?!".

Bucky Bar is a project by the DUS Architects and the Studio for Unsolicited Architecture, produced to coincide with the opening of the Architecture of Consequence exhibition at the Netherlands Architecture Institute (NAi).


Bucky Bar by DUS Architects

via DUS Architects

Continue reading...

Wednesday, May 12, 2010

De Boogjes by Mecanoo Architecten


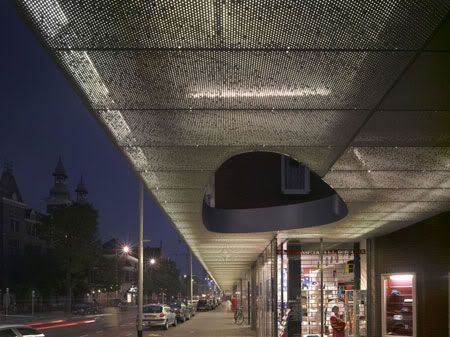
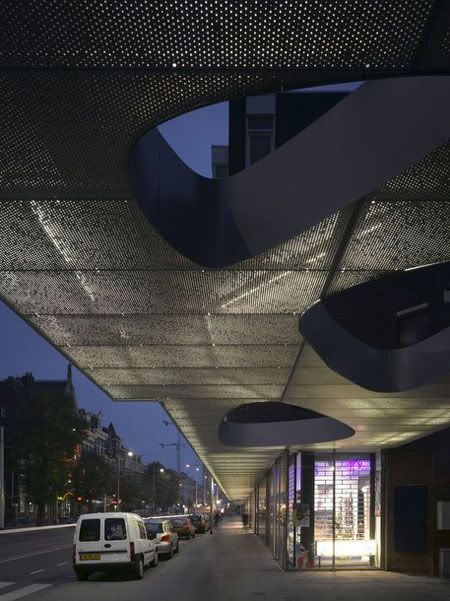
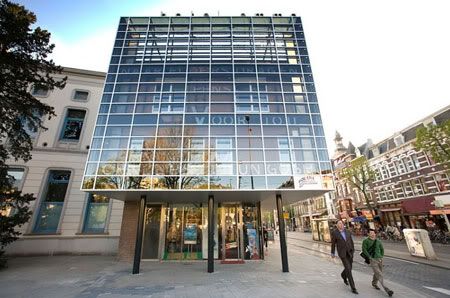
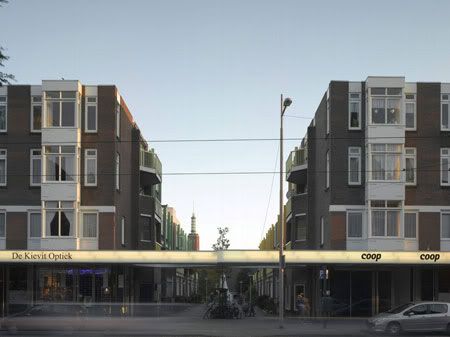
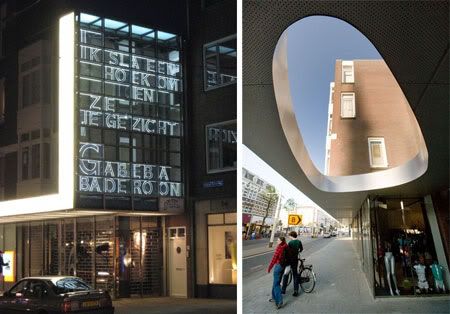
The shops also acquire an awning, which at the two ends of the street is raised up vertically in the form of bookends. This serves to create a grouping of the four blocks and enabling the complex to present itself again as a single entity. The two bookends display a changing selection of poems administered by Poetry International Rotterdam, using separate white letters behind glass.
De Boogjes
Design Team: Mecanoo Architecten
Location: Rotterdam, Netherlands
Status: Original building completion 1979; Redevelopment completion 2007

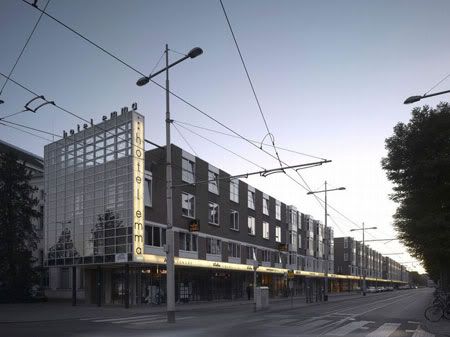
‘De Boogjes’ is a group of buildings designed by the architect Hammel and built in 1979. It is located in the centre of Rotterdam on the Nieuwe Binnenweg and consists of four building blocks comprising shops on the ground floor with three floors of apartments above and the Hotel Emma at the end of the street where it meets the Eendrachtsplein. The four blocks have characteristic arcades at ground level, whereby the shops are set back from the front elevation. These are ‘De Boogjes’ [The Arcades] from which the group of buildings derives its name. Not long after it was built, however, the concept of arcades not only failed to work but even elicited petty crime. The arcades are too low with a large number of columns that are much to wide so as to create uneasiness for the shopping public.


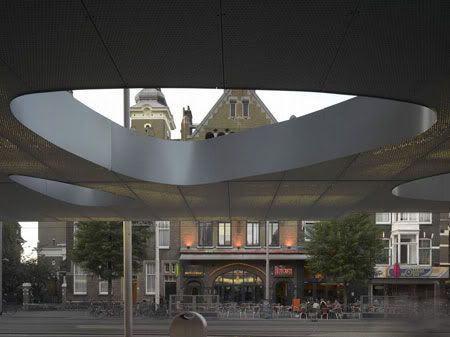
In 2001 the Association of De Boogjes Owners took the initiative to find a solution. Mecanoo decided to demolish the arcades and to bring the storefronts forward by 2.60 metres. The shops in turn gain more window space and the pavement is shifted towards the street. Mecanoo’s design is rendered in highly contrasting materials. The existing complex is built entirely from masonry, concrete ornamentation and wooden window and doorframes. The ceiling of the awning is made of unpainted perforated aluminium panels. The names of the shops are applied to the opal glass on the front of the awning.


Continue reading...

Friday, May 7, 2010

Petting Farm by 70F

Petting Farm by 70F

The retreat is a well-crafted structure, with all the design process focus on sustainability, low-impact and off-the-grid design mandate to the site which would precede the design and construction of the house.
Petting Farm
Design Team: 70F Architecture
Location: den Uyl Park, Almere, the Netherlands
Cost: € 150.000
Status: 2008

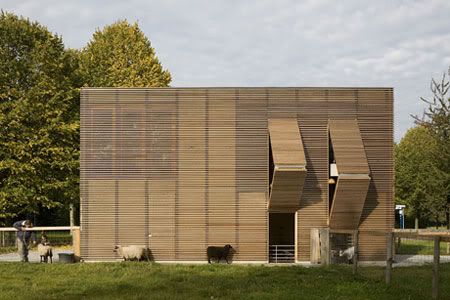
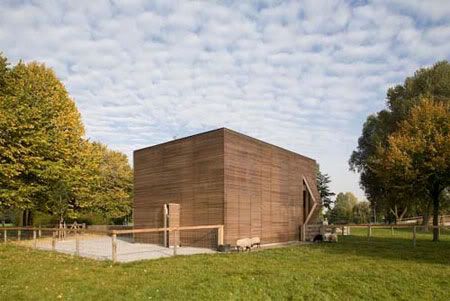
In the 'den Uyl' park there used to be one petting farm, but it burned down in the early 80's, leaving only its concrete foundation. In 2005, 70F Architecture was commissioned by the municipality of Almere to design a new petting farm on the exact location and the remaining foundation. The building was finally built using almost only sponsored money, and finished late 2008.


Petting Farm by 70F
Petting Farm by 70F

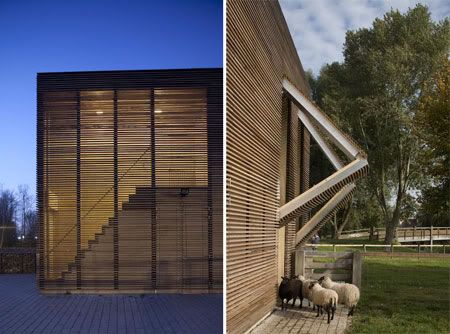
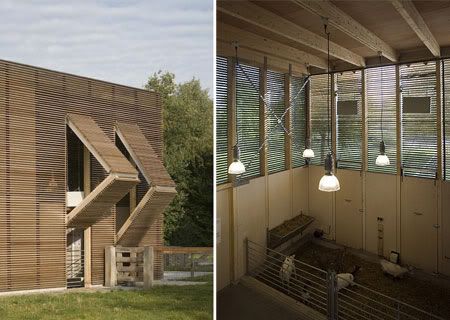
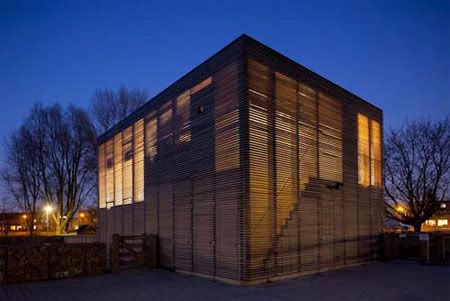
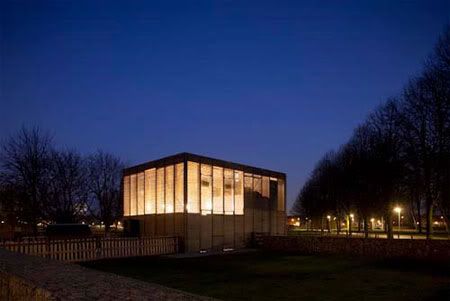
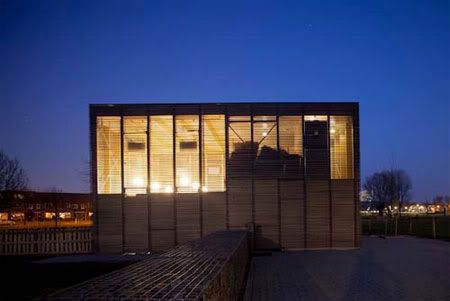
The architects designed a wooden box with an open facade system for the upper half of the building, allowing the wind to ventilate the whole farm continuously. Half of the building is stable; the other half consists of toilets, storage and on the second floor an office and storage. The stable itself has no second floor. As you walk lengthways through the building, you will pass the animals that are contained to the left and to the right behind fences. There are no doors in the building, but there are six shutters, two for the public on the short ends of the building and four for the animals, two on either long side of the building. These shutters will open manually or automatically in the morning, reacting on the upcoming sun, as they will close again at the end of the day, when the sun goes down. The animals will easily learn to be inside again on time, if they like. At night, the building becomes a light beacon in the park. One could say that the box, a building extensively reduced in aesthetic violence, wakes up and goes to sleep every day.

Petting Farm by 70F
Petting Farm by 70F
Petting Farm by 70F
Petting Farm by 70F

via 70f

Continue reading...

Wednesday, May 5, 2010

St. Mary of the Angels Chapel Mecanoo Architecten


With its impressive roof, its golden ceiling and wave-like ”moving” wall, the new Rotterdam chapel exhibits the sensual elements of the baroque. The intimate inner room has an aura of contemplative stillness and austerity. The stone foundation walls of the old neo-Gothic chapel form the pedestal for the new building – as a ”footprint” so to speak.
St. Mary of the Angels Chapel
Design Team: Mecanoo Architecten
Location: Rotterdam, Netherlands
Status: Completion July 2001

The Catholic ”St. Lawrence” cemetery was designed by Dutchman H.J. van der Brink and opened in 1865. As in the ”campo santo”, a sacred Italian cemetery, the chapel is situated in the middle of the grounds in the centre of a star-shaped system of paths connecting the graves. However, van der Brink’s chapel, designed in the neo-Gothic style, was unable to withstand the poor soil conditions of the location, and in 1963 the old building was replaced with a new one. The new chapel was erected on top of the original cellar vaults in the form of a copper covered cone. When the old vaults were no longer able to bear the burden, Mecanoo Architecten was commissioned to design the ”chapel of their dreams” in November 1998.


What is the proper form for a new, twenty-first century chapel in a nineteenth-century Roman Catholic cemetery in Rotterdam? Mecanoo’s answer is that it should be timeless – a contemporary structure that looks like a jewel case, an extraordinary building like a precious casket, with beautiful light inside and a shaft of light, and a remarkable roof with a heavenly gold ceiling. The chapel should be designed as part of a ceremony, of a journey undertaken, in this last resting place designed as a campo santo. After entering the chapel the ceremony takes place, after which the procession continues through another door. Indoors the atmosphere must always be intimate regardless of the number of people attending. Finally the chapel is built on a site with a history that needs to remain visible.



The chapel consists of a space without any pillars. The organic form inspires meditation: a continuous curving wall without any windows and apparently without doors, raised 70 centimetres above the ground. The wall is deep blue and contains texts from the Requiem mass in many languages, alluding to the fact that the cemetery is located in a multicultural neighbourhood. The entrance and the exit situated opposite one another form part of the wall and are executed as pivoted doors. The roof floats like a slightly folded sheet of paper over the structure. The golden ceiling is lit from within by a lamp. Light enters the building both through the sheet of glass at the plinth and through the strip under the roof. A shaft of light enters the chapel through an opening in the roof, and is accentuated when incense is burned. In the floor, inlaid stone elements indicate the spots for the congregation and for the priest. The chapel is crowned with a modest bell tower.

The chapel is located centrally in the cemetery. Two previous chapels have stood on this site – a neo-Gothic structure of 1880 and a pyramid-shaped building of 1963. Both structures collapsed due to poor foundations in the soft soil. The new chapel has been given a solid foundation within the bounds of the original chapel. This results in a chapel with a palimpsest-like nature. The ground plan of the first chapel becomes visible in the soil by exposing remains of its wall. The soil is as though it were scratched away after which the new chapel has been planted on its surface.


Continue reading...

Wednesday, April 28, 2010

National Heritage Museum by Mecanoo Architecten


A path built of recycled cobblestones leads one past something that looks like a huge boulder, 13 metres high and without any visible entrance.
National Heritage Museum
Design Team: Mecanoo Architecten
Location: Arnhem, Netherlands
Status: Completion 2000

The National Heritage Museum is an open air museum, founded at the beginning of the twentieth century to preserve memories of rural culture and traditional crafts in Holland. In niches in the wooded countryside outside Arnhem, completely furnished farmhouses, shops and workshops from different parts of the country have been brought together. A visit is certainly educational, but today it has to be an attraction as well. To achieve this broader concept a new exhibition building was needed to display the splendid collection, making the museum less dependent on fair weather. With this in mind, Mecanoo has viewed its task as twofold – to provide practical facilities, while also appealing to the public’s imagination.


The landscape was taken as the starting point for the design. In this case this was more or less obvious because it offers possibilities for interventions and also because it is the foundation on which the history of Dutch housing has taken place. In addition, materials with a history have been employed.  Cutting across the countryside is a wall, 143 metres long, made of old cobblestones and bricks with different bonds and joint methods. Through the museum gate in this wall one comes to a large airy hall with an outlook to the open air part of the museum. The hall floor undulates with the changing levels of the landscape. The exhibition galleries are located in the lowest floor level. From it a tunnel leads visitors to the interior of the boulder. This is the ‘HollandRama’, a rotating panoramic theatre where a multimedia show brings historic objects to life.
The entrance hall forms the central area of the museum and includes facilities such as toilets, the café and the museum shop. It functions as a link between indoors and outdoors and it also houses the knowledge centre and auditorium, both of which are in keeping with the current trend in museums. The layout of the changing exhibitions and the semi-permanent display of costumes and jewellery from the museum’s own collection also reflect current trends.


Continue reading...

Saturday, April 17, 2010

Bazar Amsterdam by Kossmann.deJong

Bazar Amsterdam

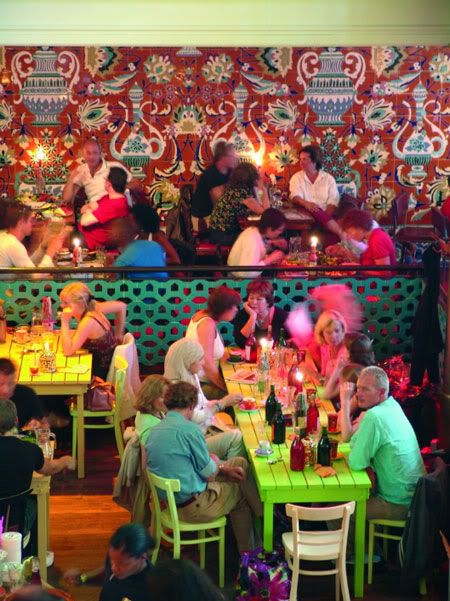
A former Buiten-Amstel Church on Albert Cuypmarkt street has been converted into a melting pot of cultures where everyone can come to eat, drink and endlessly look around.
Bazar Amsterdam
Design Team: Kossmann.deJong
Location: De Bazar, Amsterdam, Netherlands
Status: Completion 2005



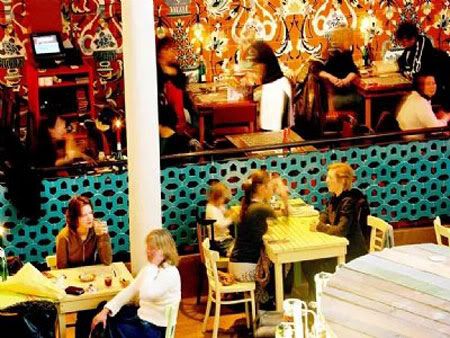
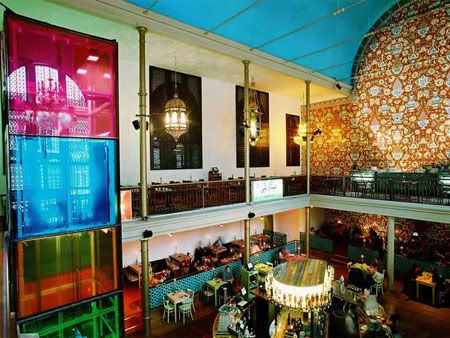

In addition to its restaurant in Rotterdam, Restaurant Bazar has now also opened its doors in Amsterdam. This time the restaurant is beneath a golden angel in the middle of the Albert Cuyp market, inside a Dutch Reformed church that has fabulous tile murals and 10,001 Arabian lights to complement the cuisine: from Morocco through Turkey, Lebanon through Persia.
Bazar Amsterdam
Bazar Amsterdam


A typical Arab market ambience has been created: a lively, busy place, chaotic but always convivial. Different styles converge here in the interior design, personnel and food. The focal point, visible from all sides, is a large round bar situated on the ground floor, comprising refrigerated display cabinets, food cans and old wood. All drinks are served from here and guests can wait here until a table is free. Around this lie different raised floors in various colours, with balustrades of blue glazed openwork stone. These elevated floors create a division into different neighbourhoods, each with its own uniquely different character. These neighbourhoods give the huge ground floor area a certain degree of intimacy.

Bazar Amsterdam
Bazar Amsterdam
Bazar Amsterdam
Bazar Amsterdam
Bazar Amsterdam

via Kossmann.deJong

Continue reading...

Friday, April 2, 2010

Houten Fire Station by Samyn and Partners


Houten Fire Station





In order to deter the kids from vandalizing the building, the station features a giant wall of pictures painted by local children from all 22 of the surrounding schools.
Houten Fire Station
Design Team: Samyn and Partners
Location: Houten, Netherlands
Status: Completed 2000


The municipal authority in Houten commissioned the Samyn and Partners practice to build a small fire station on a site surrounded by lots of green space. The building agenda set a requirement that there should be space to accommodate six fire engines.

The theme in drawing up the design is the radical division of the roof structure from the internal organization. It represents the idea of the shelter, the independence of the shell from the building itself. The building's interior is in keeping with the client's requirements.

Houten Fire Station
Houten Fire Station



The choice of the a parabolic shell roof at the fire station in houten was ‘the result of the search for elegance of form’, and also brings about an optimization of the structure. The fast method of construction was a further significant factor favouring this choice at the fundamental design stage.

There is a two-way split of the interior. The south side has been conceived as a completely transparent space in which just glass has been used. Here, the firefighting equipement is kept in what resembles a large shop window.

This barely heated hall is intended to serve as a climatic buffer zone, both in winter and in summer. All the other functions have been gathered together in the northern half of the building, a construction built of loadbearing brickwork. From the open corridors, there is a view onto the fire engines.

Houten Fire Station
Houten Fire Station

The ground floor houses showers, changing rooms and the sanitary provisions as well as storage rooms for mechanical equipment. A conference room and a cafeteria for the firefighters are situated on the first floor.

The office spaces are located on the second floor with storage rooms for technical equipment on top.

In this socially problematic area of the city, it was asked to the 2200 five to seven years old schoolboys and schoolgirls of the 22 schools of the city to represent the epic of the firemen on DIN A3 - size panels.

The 2200 panels, changing colour as a flame from dark blue at the bottom over green an yellow to orange at the top, were laid out on the main brick wall of the Fire Station, renamed "house of the firemen". It resulted into a magnificent hieroglyph-like composition protected by the glazed façade. The project gathered all the families of Houten, so that an emotional link was woven between the population and the building. In this way, the "house" is protected from the vandalism it was likely to suffer before that, in each family, a little brother or a little sister's piece of artwork was integrated in the work.

The glazed façade incorporates large overhead gates designed to allow the firefighting force to make a quick operational exit. The building's length runs in an eastwest direction which allows the southern façade to incorporate photovoltaic cells. The fire station's overall form appears as a modern variant on the traditional theme of the shed.

Houten Fire Station
Houten Fire Station
Houten Fire Station

via Samyn and Partners

Continue reading...