Wednesday, December 9, 2009

Melbourne Convention Centre by Joint Venture Architects Woods Bagot and NH Architecture

Setting new world benchmarks as the first convention centre to be awarded the highest ‘6 Star Green Star’ environmental rating by the Green Building Council of Australia. The Melbourne Exhibition Centre is the greenest convention center in the world.
Melbourne Convention Centre
Design Team:
Joint Venture Architects Woods Bagot and NH Architecture
Location: Melbourne, Victoria
Status: Completion 2009
Cost: $350m

NH Architecture, in joint venture with Woods Bagot, aimed to create a public building that belongs to Melbourne, rather than the typical convention centre stereotype that looks like a modified sports stadium.

The triangular design of the new Melbourne Convention Centre gives the cityscape a new feature on the banks of the Yarra River. The distinctive 18 metre high glass façade gives passers-by a glimpse to activity within the centre and creates a foyer full of natural light, as well as offering views out across the Yarra River to the city beyond.


The team has also met the challenge of integrating the new Centre with the existing Exhibition Centre, while attempting to create a building with its own distinct identity. The two buildings are linked via an enclosed glass walkway, becoming the largest exhibition and convention facility in the southern hemisphere. The roof is a vast, seamless expanse and its exciting geometry makes for spectacular angles and sweeping planes from any vantage point. The total area of the roof is 20,000m2 , each side being 200m long. The design also exceeds the Government’s brief for a 5,000-seat divisible plenary hall. The Gala seating offers maximum flexibility allowing 2 or 3 events to take place concurrently with spaces set up in differing configurations. “It was a complex problem,” says Hamish Lyon of NH Architecture. “We traveled the world and saw 5,000 seat halls and divisible halls but none that combined the two.” Ultimately, the team has created an innovative and successful design solution which includes a deluxe hotel with restaurants and cafes; a banquet hall for up to 1,500 diners with a spacious pre-dinner cocktail balcony; 32 meeting rooms, and a ground foyer able to cater for 8,400 guests.


via greenerbuildings

Continue reading...

Saturday, November 21, 2009

Myer Redevelopment by NH Architecture

Myer Redevelopment

Dynamic installations and creative visual displays will create an inspiring shopping environment for customers - one that has never been seen before in Australia.
Myer Redevelopment
Design Team: NH Architecture
Location: Melbourne
Status: Completion end of 2009
Cost: $500 million

NH Architecture has been appointed for the redevelopment of the Myer Bourke and Lonsdale Street stores. The proposal consists of the redesign of the Myer flagship store with a new development north of Little Bourke Street consisting of a number of buildings around a network of public lanes.

This proposal offers a vision driven by bold ideas that include: increased area to the Bourke Street address, an upgrading that can set new standards in department stores, environmentally sustainable initiatives, and an architectural achievement that adds to Melbourne’s design accomplishments.

Myer Redevelopment
Myer Redevelopment

The proposed rooftop Myer Room provides a contemporary equivalent to the retained historic Mural Hall – the destination within a destination. It will be the hub of calendar of events: launches, shows, exhibitions, and dining. Its crystalline roofscape will be the end of a journey starting from the ground level – it will be the crown of the new Myer Melbourne.

The Lonsdale Street redevelopment will retain the historic façades to the north with five separate buildings behind. These buildings will be up to 10 levels high and be connected via a series of laneways. The mixed use building programme will include retail, hospitality and potential for serviced apartments or a hotel.

Myer Redevelopment
Myer Redevelopment

via nharchitecture

Continue reading...

Monday, February 9, 2009

Aésop Flinders Lane


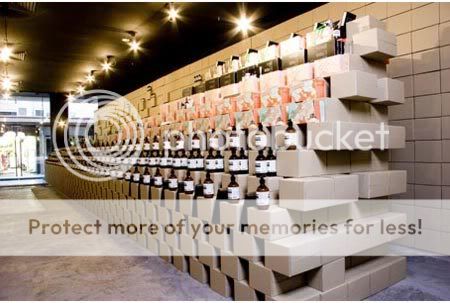
We aim to add rather than detract from the existing built environment, taking into consideration the characteristics of the neighbourhood and the type of outlets with which we share the street. Within each store, we work with objects and materials that offer interesting possibilities because of their colour, texture or history.
Aesop Flinders Lane
Design team: Rodney Eggleston and Anne-Laure Cavigneaux of March Studios
Location: Shop 1C, 268 Flinders Lane, Melbourne, Australia.
When to visit: Anytime.


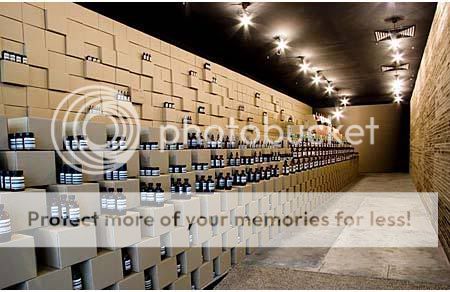
In 2007, Aesop’s Flinders Lane store was given a temporary makeover by Melbourne’s March Studio. Constructed in just five days, the store fit out is made entirely from industrial-grade cardboard, from the shelving units and countertop to the eastern facade. Once the centre of Melbourne’s rag trade, Flinders Lane is now home to stores including Journal Canteen and Superfino. The team responsible for Aesop’s redux are architects Rodney Eggleston and Anne-Laure Cavigneaux, who won the 2007 National Interior Design Awards for their work on Dusk bar in St Kilda.


The ambient new store has drawn attention from all sorts of passers by. Store manager, Kate, says she wasn’t expecting how amazed customers would be by the store’s design. “It’s clear it’s a very tactile environment. Most people come in and tend to want to touch it all.”


Since being established by Dennis Pahitis twenty years ago, Aésop skin care has become an uncontested success story in the notoriously fickle beauty industry – focused on providing its worldwide clientele with the highest quality botanical skin care, rather than subscribing to mainstream-cosmetic anti-aging hype.


Aésop now have 78 international stockists, plus 20 signature stores including stores in Paris, London and Sydney. Most Aésop stores are unique in the retail landscape and have little in common with one another aside from a warm and welcoming ambience.


via yatzer | Aésop | March Studio
Photo credits: Amanda de Simone

Continue reading...

Sunday, January 11, 2009

Rundle Lantern by Fusion

Rundle Lantern


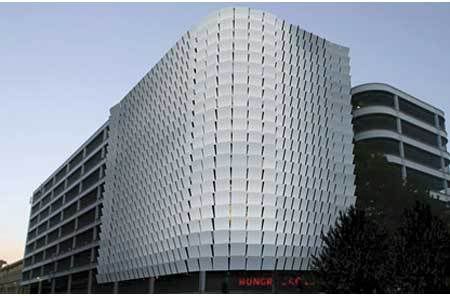
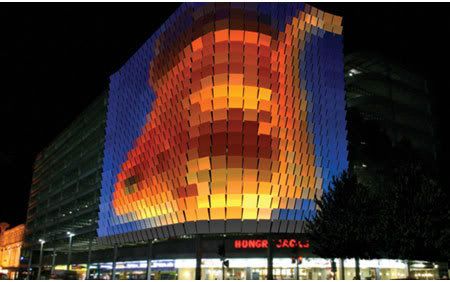
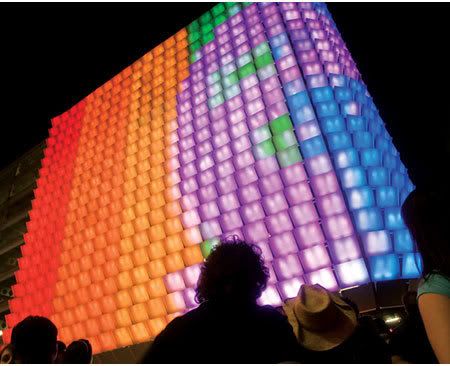
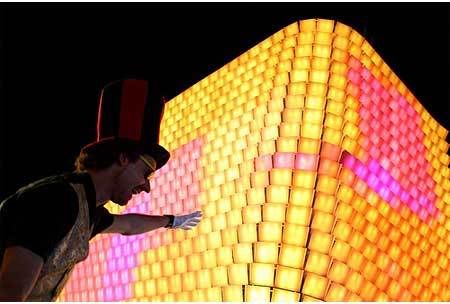
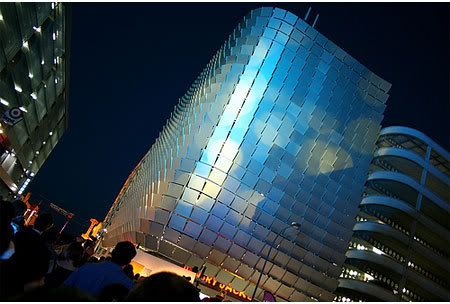
The Rundle Lantern is a unique canvas that uses computer controlled LEDs to illuminate 748 square panels to deliver a platform for digital art.
Rundle Lantern
Design team: Fusion
Location: Rundle Street U-Park, the intersection of Rundle Street and Pulteney Street, Australia
When to visit: Anytime. The Rundle Lantern will be illuminated from dusk until midnight, year round. For special events in the City the hours will be extended.

The purpose of the Rundle Lantern is to invigorate and enliven the intersection of Pulteney Street and Rundle Mall. This is achieved through the delivery of an arresting and unusual architectural form in the daylight hours, which transforms into an illuminated cultural canvas from dusk until midnight. The project was initiated as a response to a recommendation within Adelaide City’s urban master plan to create a convergence point at the described intersection. The vision for the Rundle Lantern was to create an urban design solution that ‘Adds Beauty to People’s Lives’.

Rundle Lantern

Fusion were one of six firms invited to pitch for the opportunity to invigorate the corner of Pulteney and Rundle Streets, creating a gateway to Rundle Mall. Fusion is the only non-architectural firm asked to submit concepts.

While other concepts submitted all required new building, landscaping or form. Fusion vision was to add beauty to people’s lives without affecting the environment, to work with current structures, and to put Adelaide on the global map.

Rundle Lantern
Rundle Lantern

Illumination of the Rundle Lantern is through 17,952 light emitting diodes (LED) configured as 5.984 of each colour – red, green and blue through 1496 units that contain 12 clusters of red, green and blue LED’s each.

The LED’s can create any configuration of 16 million colours that are reflected upwards onto 748 aluminium panels of 1.1 m X 1 m.

The total size of the Lantern is 1,066 square metres (nine levels high), transforming the fascia of the Upark carpark on Rundle Street into a light and colour extravaganza.

The Rundle Lantern can be programmed to display simple numbers, letters and geometric shapes as well as an infinite array of lights, colours and morphing designs, patterns and scheduled light shows.

Rundle Lantern
Rundle Lantern

Update: Rundle Lantern's project leader, Damien Mair has just sending me a video link on Rundle Lantern Launch, 7:30pm October 2008. It's worth watching to get a feel on Rundle Lantern experience.


Rundle Lantern Launch from Damien Mair on Vimeo.

via Fusion | Adelaide City Council
Photo credits: Andrei Martin Diamante | Fusion | Adelaide City Council

Continue reading...