Friday, April 23, 2010

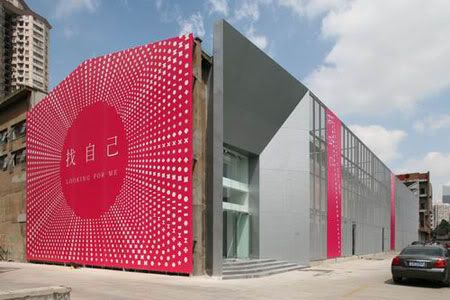



Jiangsu Provincial Art Museum by KSP Jürgen Engel Architekten



The design for the museum was developed with many references to the historic urban environment that surrounds the site. Two u-shaped blocks interlock and refer to the geometry of the surrounding streets.
Jiangsu Provincial Art Museum
Design Team: KSP Jürgen Engel Architekten, Nanjing Kingdom Architecture Design Co.
Location: Nanjing, China
Status: Completion Jan 2010

Located in the cultural center of Nanjing and in the immediate proximity of the historical Presidential Palace of today's provincial capital, the new Jiangsu Provincial Art Museum is one of the most important museums in south-east China. It has space for temporary exhibitions and houses a permanent collection featuring traditional Chinese art. The museum takes up several urban references from its deeply historical location. The main entrance faces the main city square, Daxing Gong Shi Min Square. In addition, the two structures of the Museum that stand at slight angles to one another follow the two flanking thoroughfares: Zhongshan (or Revolution) Road, and Changjiang (or Culture) Road.


The space between the two blocks is a 17-metre-high open plaza inside the building, only covered by a light glass roof. The bright core of the building is surrounded by the massive presence of the two parts containing the museum rooms. One part contains display rooms of different sizes. In the second part, connected by two bridges spanning the glass-covered inner space, the 400 seat auditorium, the training, VIP, conference and office spaces are located. The museum houses a permanent collection of more than 10.000 art works and has additional space for temporary exhibitions.

The travertine natural stone facing with its narrow window indentations obscures the sheer number of storeys and as such reinforces the overall monolithic impression of the museum building. Simultaneously, the alternation between vertical stone panels and window slits with sheet metal jutting out at the sides creates rhythm in the facade.


via KSP Jürgen Engel Architekten

Continue reading...

Tuesday, April 6, 2010

Zhongxian underwater exhibition hall by crossboundaries architects

Zhongxian underwater exhibition hall



The building of the Three Gorges Dam, which caused the rise of the river water level has forced part of the city along the riverside to be removed. The Zhongxian Underwater Exhibition Hall is design to made used of this man-made phenomena.
Zhongxian Underwater Exhibition Hall
Design Team: Crossboundaries Architects
Location: Zhongxian, China
Status: Proposal

Crossboundaries Architects together with the Beijing Institute of Architectural Design is proposing a new urban planning for the central area of the city of Zhongxian due to the changing urban policy of Zhongxian.



The Underwater Hall is a mixed -used floating platform. The local government wish is to combine region and city exhibition, conference and also representing function in one space.

The interesting location on the river gives lot of opportunities for the landscape quality view. The building is situated at the end of the axis, which begins with head office of the local government and then goes down the hill towards the water. There are three connections between the building and the riverbank, the main one is forming the extension of the axis, the other two ones are slightly angled footbridges to the coast.

Zhongxian underwater exhibition hall

via Crossboundaries Architects

Continue reading...
Wednesday, March 31, 2010

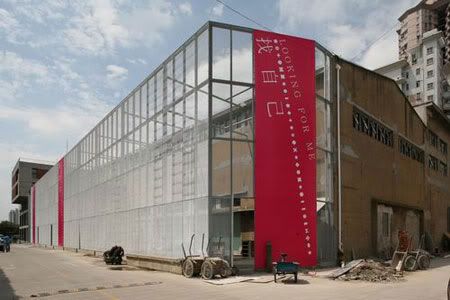
Minsheng Art Museum by Approach Architecture Studio

Minsheng Art Museum



The visiting route has been carefully designed to pass through different spaces and programs smoothly by new added staircases, courtyard and corridors in between the old and new walls.
Minsheng Art Museum
Design Team: Approach Architecture Studio
Location: No. 570 Huaihaixilu, Shanghai, China
Status: Completion 2008

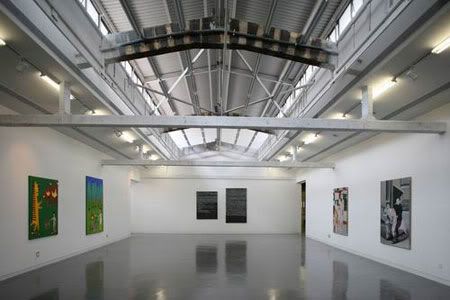
MinSheng Art Museum by Approach Architecture Studio is a re-development project located in Shanghai, China. Converting an old factory to a new art space, it is one of the biggest art communalities in Shanghai. There are exhibition space, gallery, art museums, handcraft workshop, etc in this area. The concept of the re-development is to form a contemporary art exhibition space while keeping the industrial appearance as much as possible.

Minsheng Art Museum
Minsheng Art Museum

The total construction area of the art museum is around 3000 square meters, while the exhibition space is around 2500 square meters, including a 1000 square-meter exhibition hall and four small exhibition halls with the total area 1500 square meters. Other new functions including storage, reception, cafe, bookstore, offices, VIP room, courtyard, etc.

Minsheng Art Museum
Minsheng Art Museum
Minsheng Art Museum
Minsheng Art Museum
Minsheng Art Museum
Minsheng Art Museum

via Approach Architecture Studio

Continue reading...

Wednesday, March 24, 2010

Slit House by AZL Atelier Zhanglei

Slit House

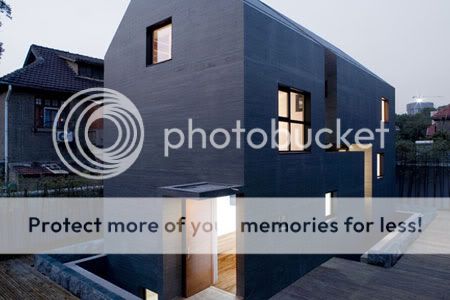
Even China's used almost half of world's cement alone in China, Slit house is the first real concrete building in Nanjing, the city which also built 1300 high-rise concrete structure towers in last 25 years.
Slit House
Design Team: AZL Atelier Zhanglei
Location: Nanjing, China
Status: Completion 2007

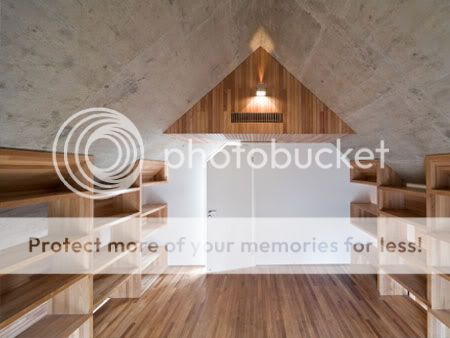
The Slit house is designed to fit into the historical context formulated in beginning of 20's in centre part of Nanjing city, China, with a new form of concrete facade. The entire structure, even the roof and facade, are made from concrete with five-centimeter horizontal wood textile strips. It is aimed to share the same scale with neighbor buildings of brick build almost 100 years ago.

Showing the transparency of the house in its public part with a deep slit, a stair is used in this project to link two parts and create visual difference. A two-floor-high living area and a lower dining area are divided unexpectedly but naturally. In this way, all the space elements are activated, and three-dimensionalized.

Slit House
Slit House
Slit House

The use of slit is also vital in the whole design. Architectural objects have been long idealized as stable and firm. The Slit House has sent the stereotyped knowledge away and created a new illusion. The silt allows an external, essential confrontation between the main body and its environment, like a black lightning full of energy.
Slit house express itself in harmony with surroundings neighbourhood.

Slit House
Slit House
Slit House
Slit House
Slit House
Slit House
via AZL Atelier Zhanglei

Continue reading...
Saturday, March 20, 2010

Family Box by Crossboundaries Architects

Family Box by Crossboundaries Architects

“We have learned that to raise a happy, healthy and hopeful child, it takes a family, it takes teachers, it takes clergy, it takes business people, it takes community leaders, it takes those who protect our health and safety, it takes all of us.Yes, it takes a village to raise a child.”--Hillary Clinton
Family Box
Design Team: Crossboundaries Architects
Location: Beijing, China
Status: Completion December 2009 (1st phase)

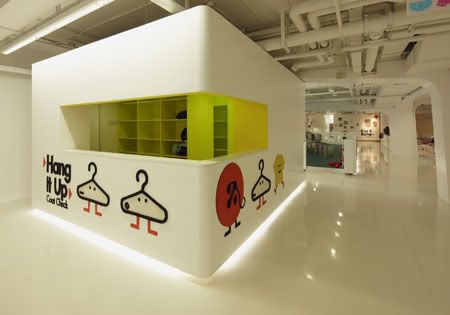
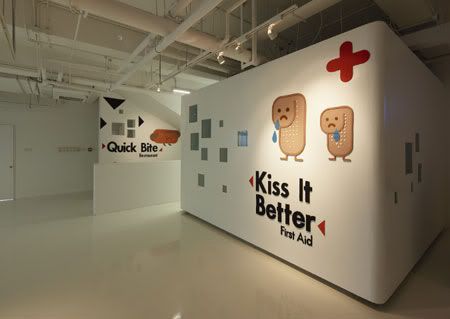
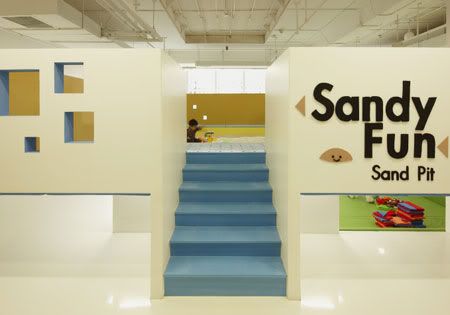
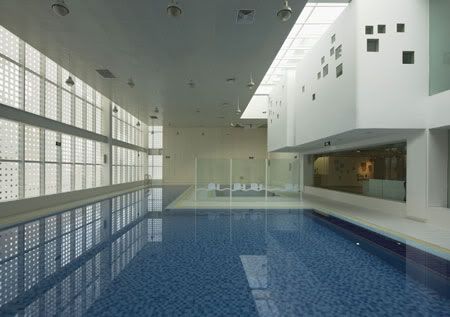
The slogan for the new children day care centre ‘Family Box' is taken from the US Secretary of State, Hillary Clinton. The program comes from Great Britain and its architectural design from Crossboundaries Architects. The building is located in the northwestern outskirts of Beijing. Family Box is something between a playground and a kindergarten, being used both by children ad adults. It hosts different kinds of activities, from swimming, playing games to various classes ranging from music and crafting to cooking. Further more there is a big playframe, a bookshop and a generous café area.

For Family Box, the architect designed two types of space, one for the parents and the other for the children with concerns of a kids-scale space and an adult-scale space.

Family Box by Crossboundaries Architects

When Crossboundaries Architects took over the project, the building was already under construction, designed for a different function- an existing structural system and column grid and also the building footprint – due to the involvement of another design firm in an earlier project stage. The rigid concrete structure of the building did not seem the most suitable for the purpose, so Crossboundaries Architects decided to counterbalance that in different ways.

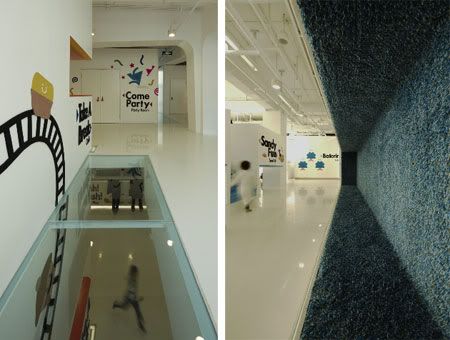
Crossboundaries Architects was lucky that the two upper floors where not yet constructed – an opportunity for them to make the building more kids’ friendly: the architects decided to shift floor plates up and down and also cut out the floor in some areas to allow views between the floors.

Family Box by Crossboundaries Architects

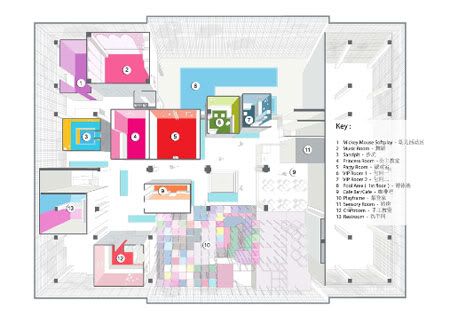
The various activities are enclosed in freestanding boxes: this allows them to run parallel and it offers the most suitable environment for each. Their layout is meant to break the rigid layout of the concrete columns, which is also camouflaged with a series of arches that give a different rhythm to the environment.Visually, the common areas are treated with low contrast finishes in order to enhance and balance the space and equipments for the children.

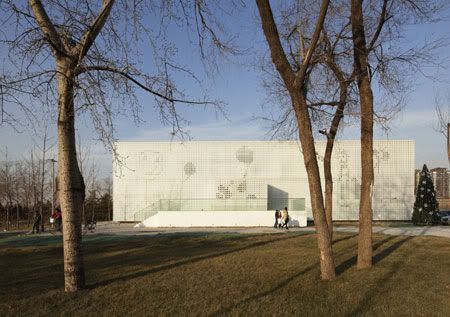
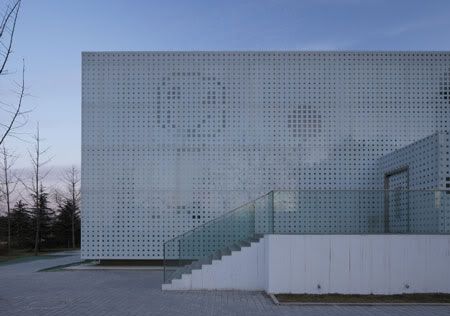
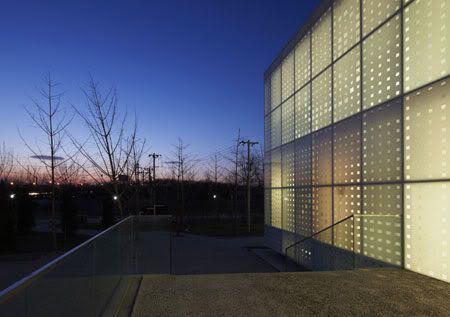
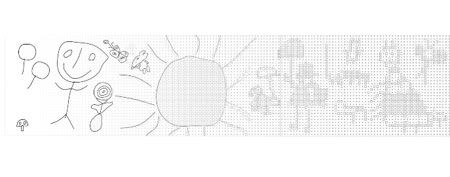
The glass facade has a printed pattern. The graphic motif is reversed: the background is translucent and the drawing is transparent. The surrounding landscape is designed using pre-fabricated concrete tiles. Their displacement follows the facade grid creating a continuity between vertical and horizontal surfaces and merging smoothly the access path to the park. They do not follow a flat surface, since placed on a hilly ground.

Family Box by Crossboundaries Architects

via Crossboundaries Architects

Continue reading...

Thursday, March 18, 2010

N4A Exhibition Hall by AZL Atelier Zhanglei

N4A Exhibition Hall

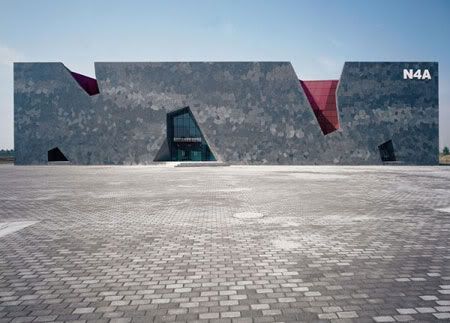



The new 4th Army Jiangnan Headquarters Exhibition Hall in Liyang demonstrates an almost geological response to material, with strata-like façades rising up from the bare earth.
Jiangnan Headquarter of New Fourth Army Exhibition Hall
Design Team: AZL Atelier Zhanglei
Location: Liyang, China
Status: Completion 2007


Situated in Liyang, the city 70km southeast of Nanjing, New 4th Army Jiangnan Headquarter Exhibition Hall was built to memory the history of New 4th Army leaded by Communist Party during last 30's. Taking a pragmatic problem-solving approach to architecture is the AZL signature. 'Design should be concerned with solving problems with the most reasonable and direct way of construction,' says Zhang explaining that this strategy should be applicable to everything from small houses to the large-scale urban expansion. Mindful that the consumption of resources also needs to be kept in check, AZL's work uses 'ordinary materials like brick and concrete in their specific context and location.'

N4A Exhibition Hall
N4A Exhibition Hall

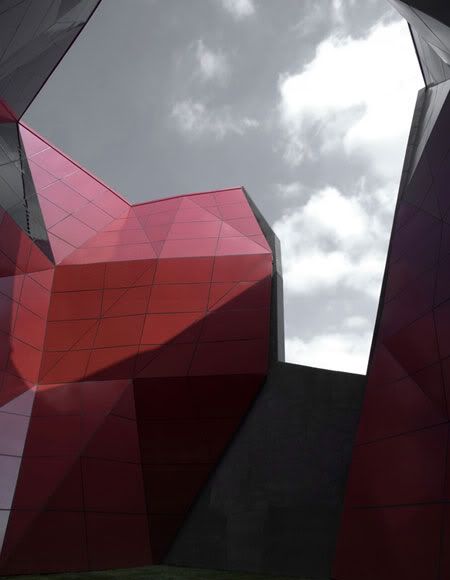
Fragmental granite is used here as façade cladding for the pure cubic volume which expresses very strong the monumental function of this project. The courtyard turns from internal volume to external façade, exposes itself in dramatic red section, presenting its revolutional feature of this project strongly supported by local government.

The new 4th Army Jiangnan Headquarters Exhibition Hall is 4200 square meters in total area.

N4A Exhibition Hall
N4A Exhibition Hall
N4A Exhibition Hall

via azlarchitects

Continue reading...

Monday, December 14, 2009

Great (Bamboo) Wall by Kengo Kuma

Great (Bamboo) Wall

...our intention was to apply the nature of the Great Wall to the act of dwelling. This is why the house is titled 'WALL', instead of 'HOUSE'...
Great (Bamboo) Wall
Design Team: Kengo Kuma and Associates
Location: Beijing, China
Status: Completion April, 2002






Kengo Kuma's bamboo Wall in the countryside near Beijing is breathtaking. It manages to express the perfect synthesis between architecture and the land, between human intervention and the work of nature, with rare poetry.
It is a statement of feeling, of very great and very delicate sensitivity. It is a building that listens to the land around it, and this is the source of its beauty. The project is part of a wider-ranging programme implemented in 2002 with the participation of 10 Asia's best-known architects - including Yung-Ho Chang, Shigeru Ban and Gary Chang - for construction of ten villas each, creating a commune of one hundred dwellings in a forest adjacent to the Great Wall of China.

Great (Bamboo) Wall
Great (Bamboo) Wall
Great (Bamboo) Wall

Kengo Kuma says that he was inspired by the form of the Great Wall in this project. He explains that he was attracted by its route, by the way it runs almost endlessly along the ridgeline and establishes an indissoluble link with it. The Great Wall, built by human hands, has never been an isolated object. The formal quality of it running almost endlessly along the undulating ridgeline without being isolated from the surrounding environment.

The idea of integration, of fusion of architecture and land - which Kuma says is perfectly embodied by the Great Wall - guides the plan for the Great (Bamboo) Wall House: "(...) our intention was to apply the nature of the Great Wall to the act of dwelling. This is why the house is titled 'WALL', instead of 'HOUSE'".




As for the material, bamboo was used as much as possible, since it’s considered as having a significant meaning among Chinese and Japanese cultures. Depending on density of bamboo and its each diameter, it offers a variety of partitioning of space. Indoors, the material encloses the stairwell and living spaces to great effect. Positioned side by side at varying intervals, bamboo shoots seem to hover above the floor, creating breezy, floating partitions. The Eastern simplicity of the décor creates an ethereal, meditative atmosphere informed by subtle changes in the weather and landscape.

Kengo Kuma
Kengo Kuma
Kengo Kuma
Kengo Kuma

via Kengo Kuma

Continue reading...