Sunday, May 16, 2010

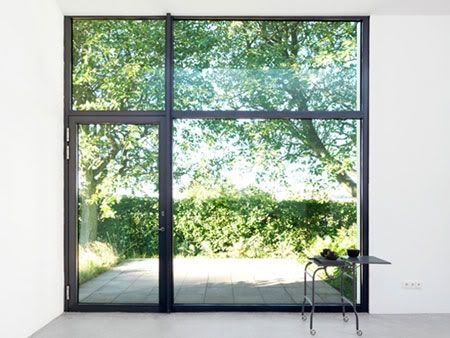
Villa Astrid by Wingardh Arkitektkontor


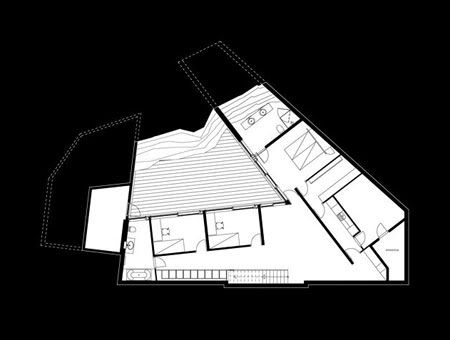


The difficulties of the site, is the oblique angle of the steep cliff to the view, and a huge rock that was incorporated into the design of the resort house.
Villa Astrid
Location: Gothenburg, Sweden
Status: Completed 2005




Located at the scenic West Swedish landscape, the Villa Astrid was tucked between two houses and consisted mainly of rugged and fairly steep rock. The detailed plans was dictated by the local building code, which stipulates a maximum 3.5-metre eaves height and a roof slope of 14 to 27 degrees. With the client requirement of a two-storey building, the answer was to sink the upper floor.


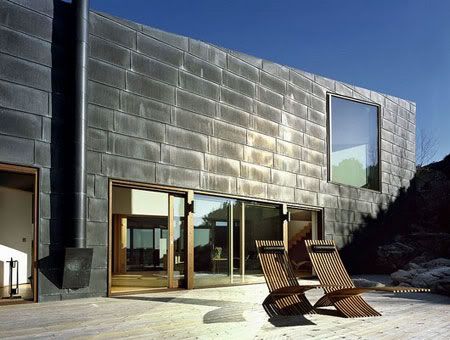
Villa Astrid is low and light, standing there beneath a large pine tree at the end of a small lane. There is a car port and a storage room to the left and you enter the building through the only entrance in the otherwise solid gable end. The sunken atrium courtyard makes an astounding impression as you step inside. What appeared to be a low building suddenly becomes three storeys high.


The rock with which it is united is exposed indoors and forms a wall of the deep courtyard admitting daylight to the reception rooms on the ground fl oor. At the same time the social and working rooms on the upper floor focus on the view, imparting a twist to the building – a contrapposto like a human fi gure with the hips and shoulders in slightly different directions.

Villa Astrid has an open-plan kitchen, a separate dining room and a large lounge nestled between the atrium and a sea view with the afternoon sun and sunsets. The latter are the reasons for the twist of the house. At the end of the space, there is a work shelf raised one floor above the cascading rock. The gable end facing the rock is mainly a huge insulated glass window that has been sunken into a seam-drilled slit in the rock. The floor below has two children’s bedrooms, a living room and the parents’ bedroom. Swing-sliding doors and insect-proof ventilation openings provide direct contact with the outside in all these rooms.

The roof is made of cast-in-place concrete, insulated with Foamglas and then clad with metal sheeting. The walls have been built in solid, light-weight concrete, plastered on the inside and outside, and then clad with metal sheeting. The black, pre-patinated, copper sheets will slowly become verdigrised. Released copper ions are bound by limestone gravel around the base of the building. It is pure and requires no maintenance.
Continue reading...

Wednesday, April 7, 2010

Råman House + Studio by Claesson Koivisto Rune

Råman House + Studio

A collaboration between 3 architects, a glass artist and a painter, an abandoned old schoolhouse has been turned into a Swedish retreat that fit for a King.
Råman House + Studio
Design Team: Claesson Koivisto Rune (CKR)
Location: Baldringe, Sweden
Status: Completed 2001 (House), 2003 (Studio)

"My work is always a link between simplicity, function and aesthetic values". - Ingegerd Råman



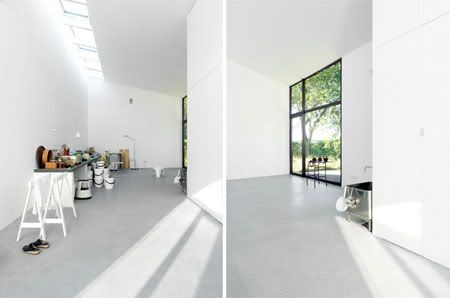

Indeed, the Råman House & Studio designed by Claesson Koivisto Rune (CKR) for Sweden's most renowned designer of glass is an obsession with white, with wide and high windows and expansive wall space - it's a house that serves just as well as a gallery for artwork as it does as a home.

Råman House + Studio

The Råman House was a rehabilitation of an old school house where Ingegerd and her husband, artist Claes Soderquist bought at a very cheap price because nobody wanted it. The house had been abandoned for 15 years and the surrounding land was essentially a thick forest that sunlight could not penetrate. There were at least 100 trees in the backyard so the first task was clearing the trees, allowing the house emerge from the shadows.

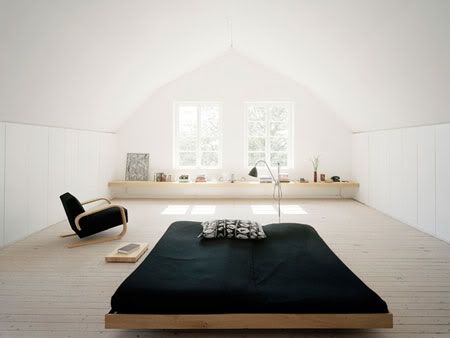
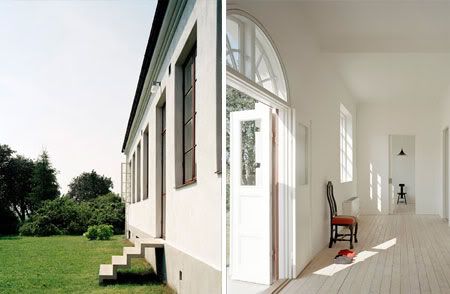
Rather than reforming the exterior, CKR decided to keep it very much as it was. With the intention to hide that the house was completely modern, the house was keep subtle, just a hint that there was something new going on. The interior is generous with white colour walls, lining the bedroom are storage spaces and closet all hidden by white panels opened by a "shadow gap" at the top of each panel. The cluster-less interior makes the house feel so open, you don't get caught up in all the crevices and your mind can just flow easily.

Råman House + Studio

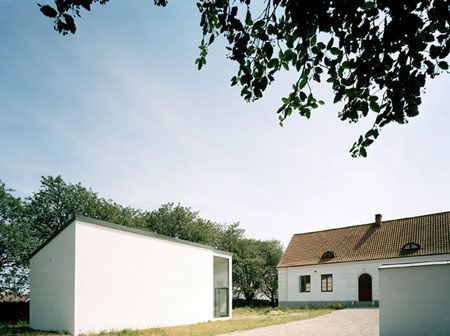
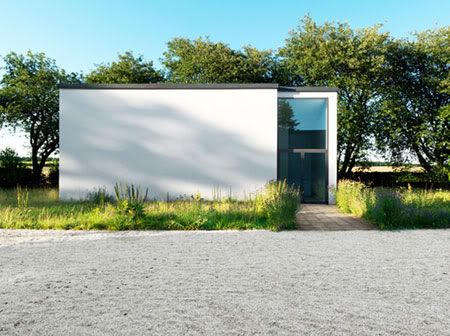
While Råman originally to have her studio in the house, but as soon as they lived in the openness interior, they got so used to it as it was that they decided they couldn't be without the open spaces. So CKR built a new studio beside the house upon Råman request. The studio was designed with elements of the traditional farmhouse in the area, but to keep it from just being a white box, CKR putting in a skylight and having roof-line match directly with that of the main house.

Råman House + Studio

via ckr

Continue reading...
Monday, June 29, 2009

Operakällaren by Claesson Koivisto Rune

Operakällaren stockholm


One of Stockholm oldest and finest restaurant, Operakällaren means “The Cellar of the Opera”. But do not be put off. This restaurant not hidden from the ray of sun or even underground. The restaurant commands splendid views across water to the King of Sweden’s palace.
Operakällaren
Design Team: Claesson Koivisto Rune
Location: Royal Opera House, Stockholm, Sweden
When to visit: Main Dining Room- Tuesday to Saturday 6 p.m. to 10 p.m.
Cocktail Bar-Tuesday - Saturday 6 p.m. to 1 a.m.

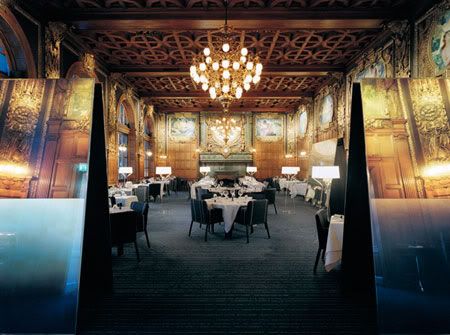
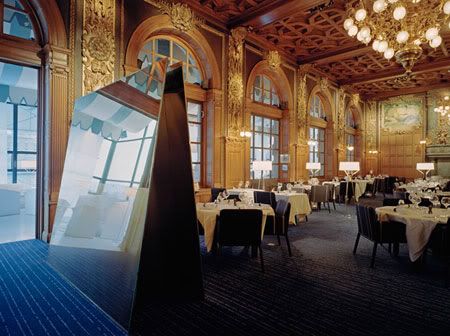
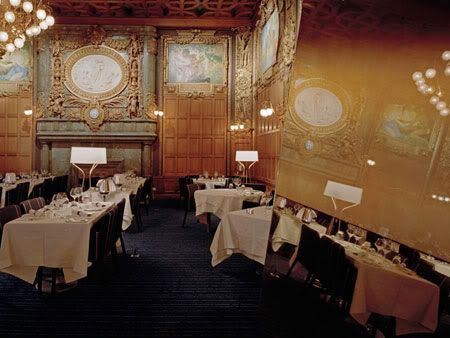

Since 1787. this restaurant situated in Stockholm's Royal Opera House has been a Swedish institution. Much of the ornately decorated 1895 interior is protected as cultural heritage. The strongest architectural component in the newly design interior is a series of free-standing, giant, angled mirrors, defining the space and separating the passageway from seated guests. The gold-tinted mirrors are laminated with a film that controls the sector of vision, preventing guests from seeing their own face dearly reflected. Claesson Koivisto Rune also designed a complete range of new furniture, carpets, lighting etc made by a handful of Italian and Swedish manufacturers.

Operakällaren stockholm




The veranda was not protected as cultural heritage, allowing the designers much greater freedom. The floor level was raised to match the dining hall. The windows were cleared, affording a fantastic view of historic central Stockholm beyond. Now with the ambience more akin to a summer veranda, white color palette is used, which also contrasts well with the dark blue interior next door.

Operakällaren was honoured with one star in prestigious Guide Michelin and five red ‘Couvert symbols’, crossed forks and spoons & The Best Restaurant Ambiance of the Year by White Guide 2006.

Operakällaren stockholm

via Claesson Koivisto Rune | Operakällaren

Continue reading...
Wednesday, May 13, 2009

OFFECCT Headquarters by Claesson Kovisto Rune

OFFECCT




The building facade is transformed by placing 16,647 plastic insert feet presenting the company logotype onto the building's perforated steel wall.
OFFECCT Headquarters , factory & showroom
Design Team: Claesson Kovisto Rune Architects
Location: Tibro, Sweden
When to visit: Anytime

OFFECCT was founded in 1990 by CEO Kurt Tingdal and Design Manager Anders Englund, and is situated in Tibro, Sweden. The company name is an imaginative concoction of the Swedish word offentlig (meaning public) and the English word affect. The play on words grasps the very core of the company; to affect public space and generate creative meeting places.

OFFECCT headquarters, factory and showroom were redesigned in 2005 by Swedish-based Claesson Kovisto Rune Architects. Claesson Kovisto Rune was founded in Stockholm in 1995 by Mårten Claesson, Eero Koivisto and Ola Rune who have designed everything from houses and interiors to products and furniture. Prior to designing the OFFECCT headquarters, the trio have been designing numerous furniture for OFFECCT.

OFFECCT

OFFECCT believes in combining genuine Swedish craftsmanship with qualitative, innovative and sustainable design. They strive to create elegant and intelligent products, incorporating Scandinavian design tradition and ecological values in the process. As such, Claesson Kovisto Rune Architects is selected for the headquarters redesign project.

OFFECCT


Claesson Kovisto Rune has incorporated OFFECCT’s fundamental concept into the building, that is to use well-designed furniture to create environments that have a positive effect on people – in meetings, at home and in the workplace. Beside being OFFECCT headquarters & factory, the building is furnished extensively with objects manufactured by OFFECCT and thus making the building a practical showroom. The most significant part of the redesign process is the transformation of the building facade by placing 16.647 plastic insert feet presenting the company logotype into the perforated steel wall.

OFFECCT headquarters was named Tibro's foremost design building in 2007.

OFFECCT
OFFECCT by Claesson Kovisto Rune

via Claesson Kovisto Rune | OFFECCT

Continue reading...
Sunday, December 28, 2008

k:fem


k:fem is Sweden's first pure fashion department store in a building that is specially designed solely for the fashion. It has been described as a luxurious lacquer box or as a beautiful woman dressed in white silk and veil. The interior is a heavenly light experience and in the evening the exterior is transformed into a giant lava lamp with red lacquer ceiling and large glass facade.
k:fem Department Store
Design Team: Wingårdh Arkitektkontor
Location: Vällingby City, Sweden
When to visit: Anytime.
Award: World Architecture Festival 2008 - Category Winner

Fifty years after the opening of Vällingby, Sweden’s world famous New Town from 1954, works began with its resurrection. After the glorious days when children and their mothers filled the community in the outskirts of Stockholm with life, other developments gradually drained the neighbourhood unit. Less people made life difficult for the little cinema, as well as for the shops. Vällingby was in need of new blood, and the pièce de résistance of the renewal would be a new department store.



Red as a lacquer box, the construction stands as a precious object by the new entrance of the centre. With layers on layers, a sense of depth is transmitted in the façade. The milky glass gets increasingly see-through as the white dots vanish towards top and exposes the red skin behind. A cool and thin cloth on a warm body.


The building is an image of the content. A home for the fashionistas, who shall be catched like flies by light. No random additions were to disturb the tailored design. Shiny white letters in the red sky is the only exposure of the companies inside. The house is dedicated to branded fashion and just as all these brands are brought together under the huge canopy, they are brought together in one common space inside. The only detached department is the black box in the east end. As the complex continues the urban pattern from the 1950’s, a pedestrian street cuts thru the site and divides one solo retailer from the large department store. The little black as a contrast to the grand evening dress.

The complex is erected on top of the subway tracks, a site that did not exist when the project started. The main entrance is thereby facing the main access road, and the cutting edge 14-meter canopy works as a logotype for the new suburban centre. Vällingby has always been a symbol. A huge rotating letter V once marked the victory for the welfare state. The sign is still there, now as a symbol of what the place used to be. Today do the logotypes shine brightest. Shopping is the new icon.


If the exterior is dressed in a red gown and white lace, the interior shows the fancy underwear. The semitransparent theme continues. A pendant ceiling transmits a diffuse light, and the white pattern on the balustrades evaporates like mist in the morning. The large opening in the core of the building opens up toward the light. To ascend the space shall be a travel to the light - as an aeroplane rising thru the clouds.


The scheme for Vällingby was simple and straightforward. Orthogonal blocks with shops on a large horizontal base, decorated with circular pattern in paving stones and fountains. These elements are all present in the plan and detailing of the new building as well. Sadly, few of the buildings got the attention originally intended. With the refurbishment of the entire area and the erection of the fashion department store K:fem, some of the original ideas have been developed further, and the new ideas adapted to the venue. Sensitive, but most of all sensual.


via Wingårdh Arkitektkontor | k:fem
Photo credits: Patrik Gunnar Helin

Continue reading...