Thursday, October 29, 2009

Bird Island Nest House by Grant Associates

Bird Island

Grant Associates’ Nest House was one of 6 winning designs for an international competition to create a sustainable dwelling set within an island tropical landscape. The idea is simple: to create energy efficient residential dwellings on Bird Island at Sentul West and promote contemporary architecture with a bent on sustainable technologies.
Bird Island Nest House
Design Team: Grant Associates
Location: Sentul West, Kuala Lumpur, Malaysia
Status: Expected completion 2010



The Nest House takes its inspiration from the bird inhabitants of Bird Island, with living spaces wrapped within a functional and beautiful woven dome, suggestive of weaver bird and bower bird nests. Its outer skin is a rough weave of found materials, onto which are fixed photovoltaic and solar thermal panels. Its edges are clad in tropical planting, with epiphytes, ferns, orchids and climbers.

The internal facilities are a very simple sequence of beautiful boxes and ledges. This contrast between the natural rough envelope and the artificial smooth interior gives the house its distinct character.

The Nest House sits close to the ground and engages with the lake and surrounding landscape. Floating islands and edge planting of tropical marginal and aquatic species form an attractive outlook from the house and attract birds to inhabit the grounds and water around the structure.

Bird Island is a sustainability project of Malaysia's YTL Corporation in 'seeking zero'. A test bed for sustainable living and responsible development.
Bird Island
Bird Island

via Bird Island


Continue reading...
Tuesday, April 21, 2009

Sultan Lounge by Dupoux Design

sultan_lounge

It took Stephane Dupoux seven hours, sitting in the dark underground space with lots of boxes, to visualise the transformation of the space around him. It was a musty underground room located below the Mandarin Oriental Kuala Lumpur car park, so a fan was brought to help keep Dupoux cool. That was two years ago.
Sultan Lounge
Design Team: Stephane Dupoux of Dupoux Design
Location: Mandarin Oriental, Kuala Lumpur, Kuala Lumpur City Centre
When to visit: 6pm – 3am Monday - Saturday, closed on Sundays

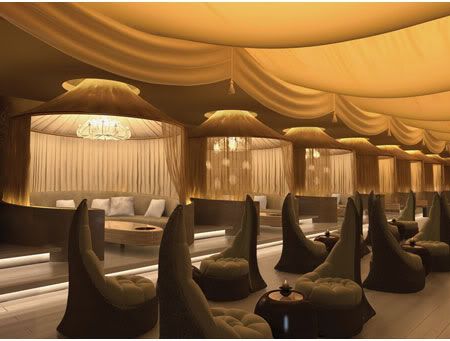
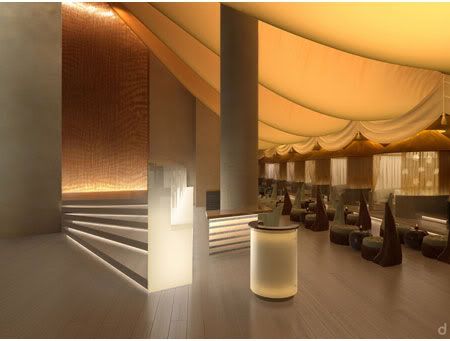
The project’s design was initiated by New York-based Stephane Dupoux, the creative force behind establishments such as Buddha Bar in New York and Cocoon in London. In essence, the brief for his first project in Asia was the creation of two distinct areas within a cavernous basement space. The result is a new home for Pacifica, touted as “the city’s first fine dining seafood restaurant”, which is connected to Sultan Lounge below by a lift entirely sheathed in a decadent golden hue. While the former is a vision in white, the latter has the feel of a luxe Arabian tent.

sultan_lounge
sultan_lounge

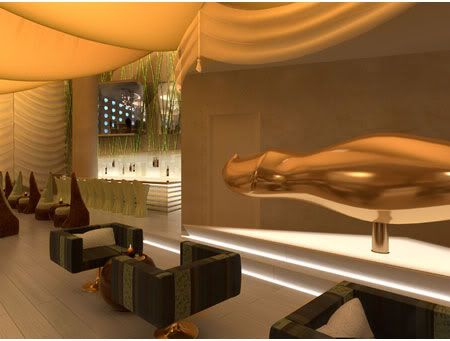


Other design highlights include 10 semi-private booths running along the lounge’s entire length, a triple-height water feature overlooking a glassy opaque bar, a gold-plated DJ console shaped like a cloud and an area known as “the library” with two pool tables. In an exclusive chat, Dupoux said, “I tried to harness positive energy to minimise the feeling of being underground by choosing very flattering lighting to make patrons feel comfortable, for example. My overall aim was to create a party space that is functional also since this is a place of business after all.”

sultan_lounge_by_dupoux_design

via Sultan Lounge | Dupoux Design

Continue reading...

Thursday, April 2, 2009

Highlands Breeze



The construction is an expressive, perfectly straight cantilever structure used as a visitor centre. It combines a series of pre-existing buildings and vegetation (tea factory/warehouse), forming a 145 metre long “path of experience. The budget constraint appears to have a hidden blessing; The commitment to use basic rudimentary materials and technology has now become the signature to the project. Indeed the entire aesthetic would have been quite different if the budget was anything more than what was given.
BOH Visitor Centre / The Sungei Palas Tea Centre
Design Team: Susanne Zeidler of ZLG Design
Location: Sungei Palas, Cameron Highland, Malaysia
Cost: App. USD$500,000
When to visit: Try to visit in the early morning to experience the cool highlands breeze. The visitor centre open daily except Monday, from 9am to 4.30pm. Admission to the factory visit is free and information tour is conducted every 30 minutes.
Awards: 2007 International Biennale Barbara Cappochin Foundation Award for Architecture and Construction Elements Prize, Padova Italy.

The BOH Visitor Centre is designed to provide visitors the opportunities to view and appreciate the landscape. It's also to house the existing tea shop & cafe and improve the overall visitor facilities.


The shape of the building and its location is a direct response to the site with cut outs in the structure to avoid cutting down existing trees or demolition of other important site features. The final design is a 145m long and 9m width building with 6m overhanging platform overlooking the valley. A new car park area for the visitor has been allowed for at the back accessible by drive below the “bridge” segment of the new building.

The Visitor Center is naturally ventilated building with a minimum need for any mechanical ventilation or air conditioning. The entire building glazing were kept open and transparent to bring in natural daylight. Tall windows throughout the Project meant little or very low energy levels were required to operate these premises. This openness also allow visitor to truly appreciate the valley view from inside.


The beautiful surroundings have been exploited by using a metal structure with transparent walls, filled in at irregularly spaced points by fix glass & louvre windows. Part of the facade has many frames randomly embedded with local tree logs, and they create an interesting plays of shadow and light.

For the most part of the building, it is elevated to provide space below the underside of the structure, a gesture to reduce impact on any of the original contours of the terrain. Moreover, this makes the building “float” above the ground.

The choice to use metalwork was based strictly on the need to reduce on site construction activities. ZLG Design contemplated to expedite erection of steel frames in order to mitigate delivery problems of the tea leaves to the currently operating factory near by. The structural components were kept very simple, utilizing mainly standard section sizes. No major welding was done, except for smaller components. The side windows and facade were fabricated off site and assembled quickly and put into place between posts on a span of 9m girds. The steelwork is limited strictly to the upper storey structure; this is then assembled in situ manner to sit atop a reinforced concrete frame consisting of 350x1000 deep beams spanning a 9m grid. The floor slabs are then finished and exposed but sealant treated cement render, these were applied with a dark receding colour.


via archdaily | BOH

Continue reading...