Monday, March 1, 2010

Concert House Danish Radio by Jean Nouvel

Concert House Danish Radio by Jean Nouvel

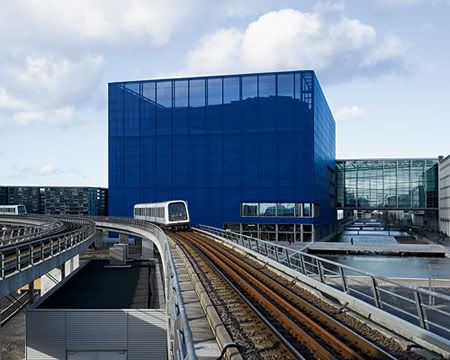
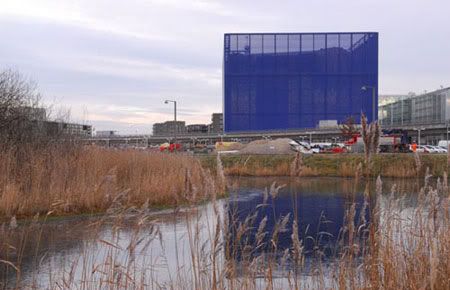
Jean Nouvel’s design approach, both the container and the auditoriums and spaces within assume a vastly different character depending on the time of day you visit, with its scaffolding-like blue box by day and fun-house lighting at night.
Concert House Danish Radio/ Copenhagen Concert Hall
Design Team: Ateliers Jean Nouvel
Location: Copenhagen, Denmark
Status: Completion 2009


Concert House Danish Radio, which belongs to Danish Radio and is the home of the Danish National Symphony Orchestra, sits on the outskirts of historic Copenhagen. With no built environment upon which Nouvel could establish a link to, the architect took the risk of following a completely new path. Nouvel converts the location’s lack of definition in urban planning terms into something positive by creating a presence, an identity, that is an exceptional urban building respecting the planned layout of the site.

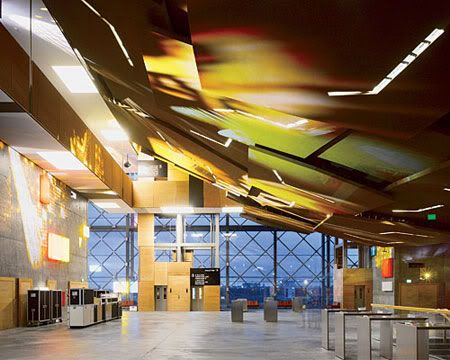
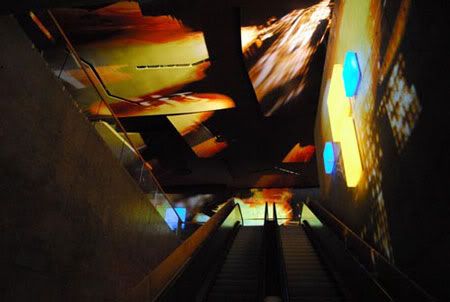
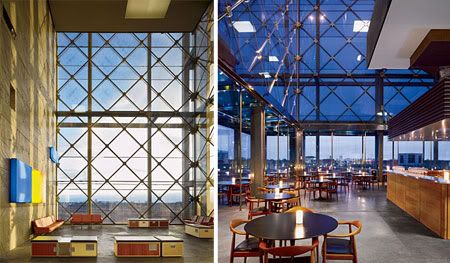
From the outside in bright light, it looks like nothing more than a large rectangular blue box in an industrial landscape. When the sun goes down, it is transformed into an ethereal, dematerialized object with images of musicians eerily flitting across the screens of glass fiber with a PVC coating. The multilevel interior foyer also changes personality by day and by night. In broad daylight, the main lobby looks like an airport from a 1940s war movie, where sun streams through large window walls and illuminates the dark concrete floor and military-style furnishings designed to resemble flight crates for musical instruments. At night, the tough-glam lobby takes on the iridescence of a multimedia nightclub, with projections splashing polychromatic patterns and videos across various surfaces.

Concert House Danish Radio by Jean Nouvel

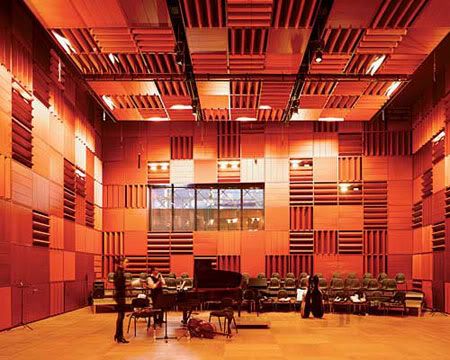
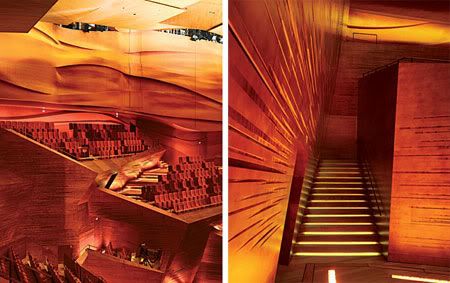
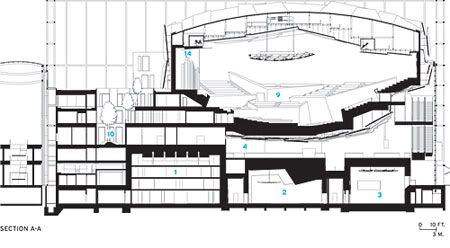
The Main Concert Hall, Studio 1, seating 1,809 and raised above the lobby, it looks in section like some giant clam caught among pilings within a huge (190 by 315 feet) blue cage, 148 feet high. Nouvel called in Yasuhisa Toyota, who was also the consultant on Disney Hall, to design a space that could provide the right mix of direct and reflected sound with the appropriate reverberation time, and ensure a sense of clarity without dryness. Angled walls of CNC-milled birch-veneer board with textured grooves provide reflectivity and absorption, supplemented by “wave” walls of layered gypsum board in the upper part of the auditorium. In addition, lacquered birch-veneer panels on the ceiling and a sound reflector canopy over the stage modulate the acoustics in the hall where the ceiling soars to a height of 77 feet. With the birch walls stained a warm chestnut tone and the wave walls imbued with lush reddish and ocher tints by decorative painters Alain Bony and Henri Labiole, the room has the roseate candlelight glow of traditional concert halls.
Concert House Danish Radio by Jean Nouvel

While Nouvel placed this largest hall in the upper reaches of the building, he sank three smaller music spaces about 8 feet below grade. The largest is a 540-seat rehearsal and concert hall (Studio 2); the next is a flexible black box (Studio 3), which accommodates 170 people standing or sitting for various musical fare; and a small, red concert hall that doubles as a production studio for 180 people (Studio 4). The three ancillary performance halls reveal distinct acoustical capabilities. Four strata of birch-paneled sliding doors in Studio 2 heighten the reflectivity of sound for orchestra rehearsals. In Studio 3, black gypsum-board wall panels open to absorb sound and provide a short reverberation time. Finally, in Studio 4, red aluminum-and-felt panels pivot for acoustical flexibility, for both recording and rehearsal use. Numerous music rooms, offices, and archives placed on the north end of the building supplement the performing arts spaces, and receive additional light by virtue of an elevated, outdoor courtyard.

Jean Nouvel won the competition to design the about 592,000 square foot concert hall in 2002, a fourth component of DR City, a 1.42-million-square-foot complex for Danish Radio’s offices, TV, radio, and orchestra productions.
Concert House Danish Radio by Jean Nouvel

via archrecord | Jean Nouvel

Continue reading...

Thursday, June 25, 2009

The Brewery Site by OMA

The Brewery Site


A linear display of the tenets of Danish Modernism: monumentality, simplicity and politeness. The Brewery Site's idea is to gather many activities around the development in one building. OMA successfully unites theoretical practice with a playful, original and dialogue-oriented approach to architecture.
The Brewery Site
Design Team: OMA, Gehl Architects
Location: Copenhagen, Denmark
When to visit: Expected completion 2013

The Brewery Site is the last undeveloped site on the harbourfront in the centre of Copenhagen. Situated between the city center and the waterfront the site, named for the Royal Brewery located there from 1767-1960, possesses one of Copenhagen’s few remaining opportunities to connect the two.

Rem Koolhaas/OMA was selected through an interview-based competition on the basis of architectonic vision, competence, qualifications of key employees and experience with comparable projects.

Danish Architecture Center
OMA


The Brewery Site will be a building of outstanding architectural quality. The building will house the Danish Architecture Center, a bookshop and café, as well as offices and residential units. New public spaces and a playground will be included in the scheme. At the same time, the building and its open areas and playground will help bring more life to the area around Bryghusgrunden, enhancing the link between the inner city and Copenhagen harbour.

To capitalize on the site’s potential, OMA introduces the concept of the “urban motor” actively reuniting the city to its harbor.


“Surrounded by historically significant and protected buildings on three sides of the site, the surrounding context is highly sensitive to the building’s volume. The urban context made us interested in a large footprint for the building, and in order to fit in the requested program, a solid volume became the base for the design. Opposed to the typical stacked section, where building programs remain autonomous, the program “heap” can create unexpected and unpredictable situations where each program is made aware of its coexistence with the others.”

OMA
Danish Architecture Center

The various program elements are stacked in a seemingly random order. The public program, the urban routes and the DAC, reach into the heart of the building and create a broad range of interaction between the different users.

The DAC program is organized as a vertical sequence through the building. Starting below ground and moving upwards to the cafe with its view over all of Copenhagen, each program is given a unique position and quality making a varied progression through the building. Looking out over the city of Copenhagen, the DAC Auditorium reconnects the visitor to the city.

Danish Architecture Center
The Brewery Site

As an extension of the urban passage, the surrounding site is reformed into a series of public spaces. The north is small in scale and designed as an intimate public plaza. Along the water, the long and narrow strip is populated with urban activities further intensifying the population of the site. A playground concept, with different typologies of playgrounds, is distributed over the entire site.

By providing a connection under the busy waterfront road, where entrances to the different program elements are strategically located, the site becomes both a destination and a connector at the hinge of the waterfront and the “entrance” to the city.

The Brewery Site
Danish Architecture Center
The Brewery Site
Danish Architecture Center
OMA
The Brewery Site
via OMA | Bryghusprojektet

Continue reading...

Saturday, June 20, 2009

The Wave Bølgen by Henning Larsen Architects

The Wave

Bølgen or The Wave is not just a new housing. It is also a sculpture and a metaphor for the city of Vejle, Denmark.
The Wave Bølgen Residences
Design Team: Henning Larsen Architects
Location: Vejle, Denmark
When to visit: Expected completion 2009

The Wave is a ten floors residential project with a magnificent location by Skyttehusbugten down to Vejle fjord. The Wave is an ambitious project, inspired by the hills, sea and sky of the surrounding area. When completed, The Wave will creates a link between the shoreline, landscape and the city.

Henning Larsens Architects has won the project in competition with 11 Danish architecture firms. The architectural challenges in the project has been to create a sculpture combined with functional and thoughtful residential into the smallest detail.

The Wave
The Wave

"Inspiration for 'wave' comes in Vejle's nature and the Scandinavian tradition of interpreting the nature world, such as what we see in Alva Alto's design and in Utzon's Sydney Opera. Just this time it is translated into a residential project. It has been an exciting challenge to find the thread between a metaphorical sculpture and a functional living environment. 'Wave' is created with two faces, so that is great both from water and from the city where citizens are guaranteed a sea view and a beautiful sculpture. The same idea is drawn into the apartments through the big glass window, respectively, the undulating city landscape and the sea.'

Henning Larsen Architects
The Wave

Basically, the term is essential, and the apartments are designed minimalist with glass facades and balconies, as seen from the outside is full attention to the wave.

More than 100 dwellings spread over 10 floors in 5 blocks will be in the top end of the housing market. The dwellings are in various sizes and is aimed at a broad audience in common that they are life to appreciate the aesthetics of everyday life.

Henning Larsen Architects
The Wave

via Henning Larsens Architects | Bølgen

Continue reading...

Monday, May 11, 2009

West Village by Manuelle Gautrand

Vestergade

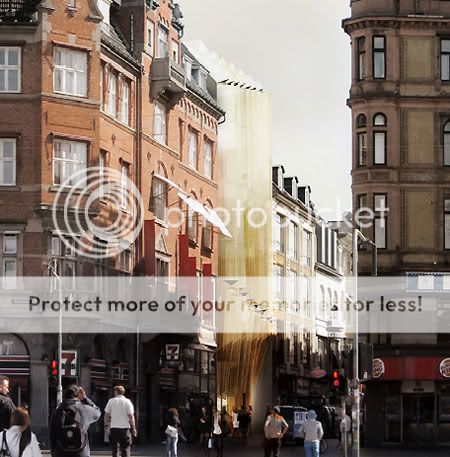

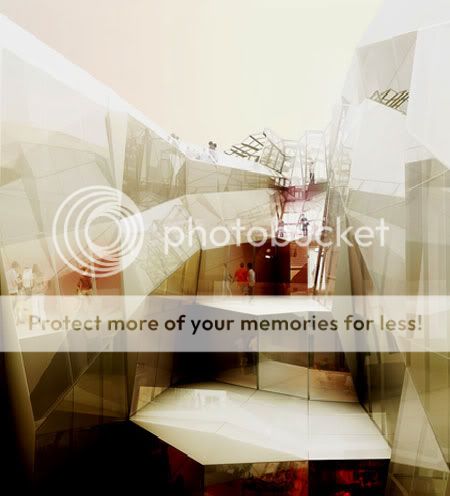

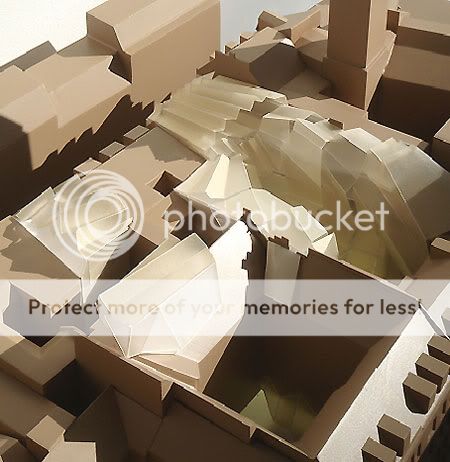
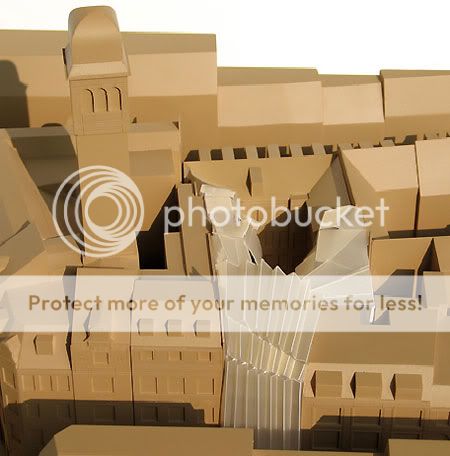
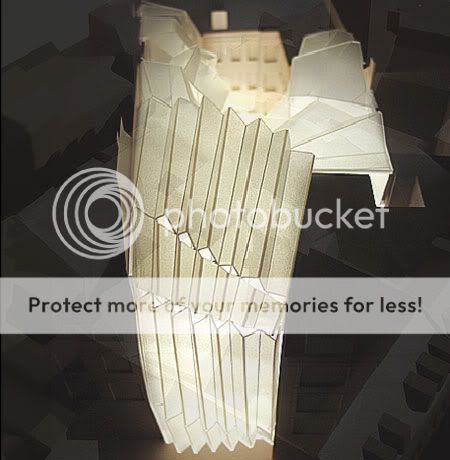
West Village will display a facade of folded glass. French architect Manuelle Gautrand has found inspiration in Danish designer Le Klint's renowned design.
West Village by Manuelle Gautrand
Design Team: Manuelle Gautrand in collaboration with Kieler Architects A/S
Location: Copenhangen, Denmark
Cost: 23 million Euro
When to visit: Sometime in 2010

Copenhangen's shoping street, Stroget will soon boast a house brimming with creativity and joie de vivre. The site, Frederiksberggade 38/Vestergade 33 currently holding the decaying Absalon Building, which today, the two lower floors can be used, as the upper floors have ceiling heights of merely 1.5 metre. For many years, the building was maintained as little as possible, which is why its layout today appears unplanned and winding.

Vestergade
Vestergade
Vestergade

The new building will interconnect Copenhangen's historic Latin Quarter and the national romantic and modern-style houses surrounding the City Square. When completed, the new building will house a boutique hotel, gastronomy, shops & offices. The designers intended to bridge the old & new Copenhagen with this development. There will be a stimulating courtyard where visitors will be able to walk from Frederiksberggade to Vestergade.

Manuelle researched her design of the construction by pedalling around in Copenhagen to absorb
inspiration. She submerged herself in the city to uncovered the very soul of Copenhagen. Of course, she adds her own style to the project.

Vestergade
Vestergade
Vestergade

via Manuelle Gautrand

Continue reading...

Thursday, December 25, 2008

Kastrup Sea Bath


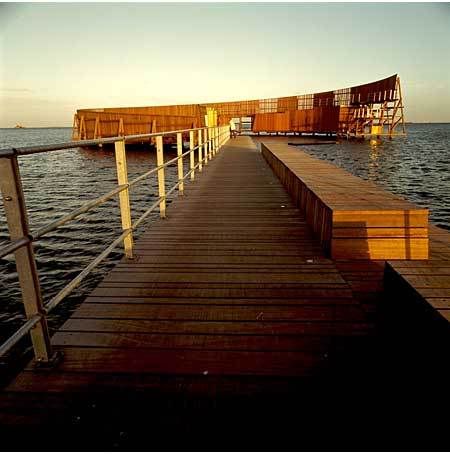
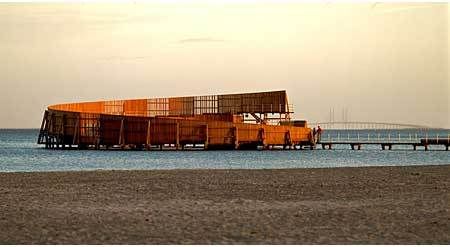
A sculpture to walk on. And dive from. My idea was to achieve a sculptural, dynamic form that can be seen from the land, from the sea and from the air.
Kastrup Sea Bath
Design Team: Fredrik Pettersson of White Arkitekter
Location: Kastrup, Denmark
When to visit: Anytime
Award: AR Awards for Emerging Architecture 2006

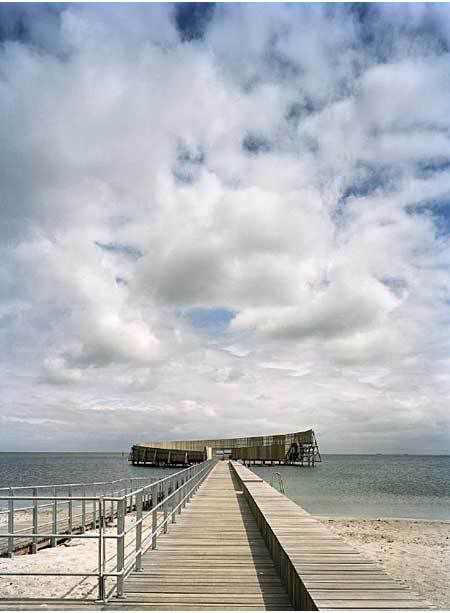

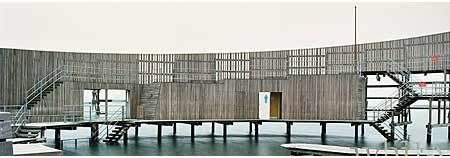


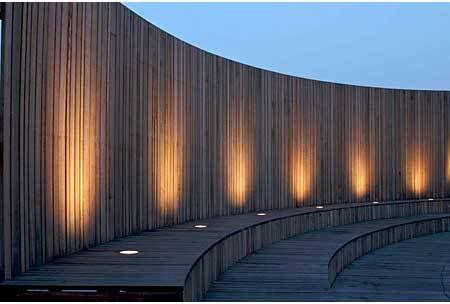
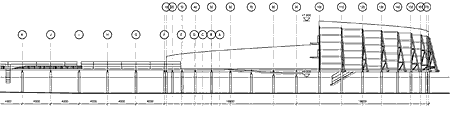

What Denmark lacks in a Mediterranean climate, it makes up for in hardy, sportif enthusiasm, as borne out by this pier-cum-lido structure for sea swimming that forms part of a revitalised sea front at Kastrup, near Copenhagen. Swedish practice White Arkitekter’s Danish outpost were responsible for the design. A 100m long pier extends out from a newish beach into the Oresund, the narrow channel separating Denmark from Sweden. The pier docks with a sculptural, circular structure resembling a palisade. This encloses a generous area of water and is protected by the curved embrace of a windbreak. Rising from 1.5m to 8m at its highest point, the timber screen shelters bathers from the wind and also catches the afternoon sun.



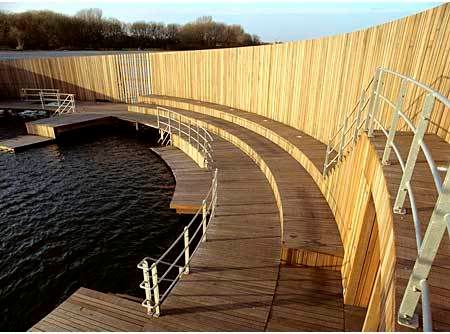
Like an extended hand, the curved form opens up towards the landside, inviting and enticing bathers inside. Stairs and ramps lead down into the water, which varies in depth from 2-4 metres, and assorted tiers and benches provide convenient spots for sunbathing, diving and general convivial lounging. There are also changing rooms, with views out over the Oresund to the Swedish coast in the distance.
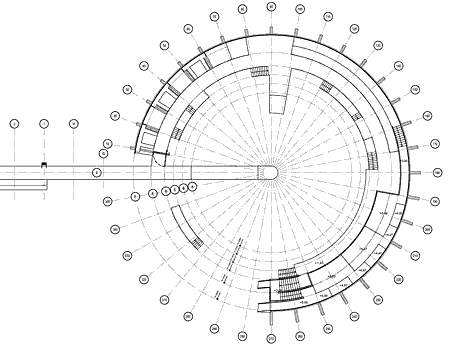


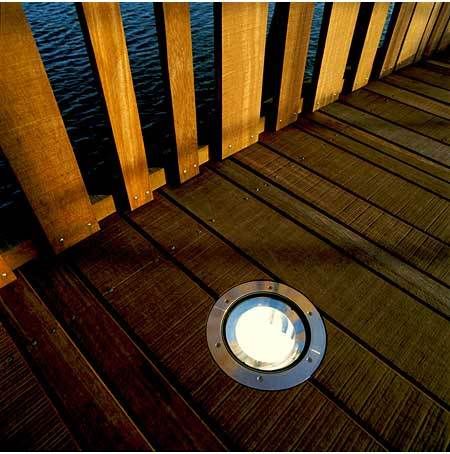
The entire structure is clad in thin strips of azobe timber, an especially hardy species resistant to the corrosive effects of sea water. The timber unifies the composition and is warm and soft underfoot.


The lighting has been added to emphasise the sculptural design. There are both LED spotlights along the bridge out to the ‘shell’, as well as upward-facing floodlights that illuminate the inside of the structure, producing a spectacular and beautiful effect at dusk and in the dark. Even at times when only winter bathers dare to enter the water.


Being free to the public, the architects hope that the pier will attract all kinds of people, from the young with more energetic sporty ambitions, to the elderly just wanting a quiet swim. Elegant and egalitarian, in that quintessentially Scandinavian way, the project shows how such an apparently simple structure can enhance the public realm.


via White Arkitekter | AR Award

Continue reading...