Wednesday, May 19, 2010

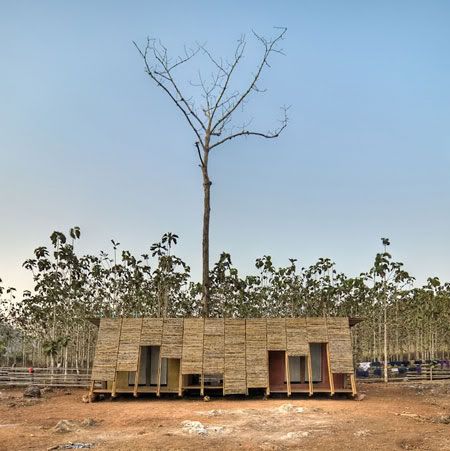
Safe Haven Bath house by TYIN Tegnestue


In order to leave the locals useful model for future construction, the project were highly localized, built with the help of locals, using locals materials and based on local traditional methods.
Safe Haven Bath House
Design Team: TYIN Tegnestue
Location: Ban Tha Song Yang, Thailand
Cost: 3300 USD
Status: Completion 2009

TYIN Tegnestue is a non-profit organization working humanitarian through architecture. TYIN is run by five architect students from NTNU and the projects are financed by more than 60 Norwegian companies, as well as private contributions.

The Safe Haven Bath house is a community project done by TYIN for Safe Heaven Orphanage, which is located at Northern Thailand.   Safe Heaven Orphanage houses 49 children that is care by a fantastic woman, Tasanee Keereepraneed, a Karen origin.  While all the children come from different places, one thing they all have in common is their Karen heritage. ( The Karen or Kayin, are a group of ethnic peoples who reside primarily in southern and southeastern Myanmar. The Karen make up approximately 7 percent of the total Burmese population of approximately 50 million people. A large number of Karen also reside in Thailand, mostly on the Thai-Burmese border. Source: Wikipedia)





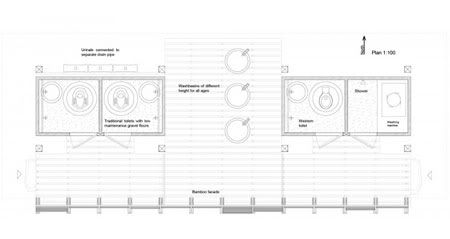
The new bathhouse covers basic needs like toilets, personal hygiene and laundry. A simple structure was already built and became the framework for the project.The most intimate functions are located in the two separate parts of plastered concrete blocks. In the central area you find a space for bathing that opens up towards the vast teak plantation. The bathing area is only partly privatized, adapted to Karen culture. A tilted facade of bamboo covers the front of the building and creates a passage, tying the functions together.

A great challenge in this project is that sewage and drainage had to be dealt with on-site and handle large amounts of water during the rainy season. The waste from the toilets passes through pipes into buried. Concrete tanks that are drained from the bottom and sides. Gravel and wooden floors are easy to keep clean and dry, and all wet rooms are drained by using layers of stone and gravel.



The existing sanitary facilities at Safe Haven Orphanage, as well in the district in general, are narrow, dark and have concrete flooring that accumulates water and dirt. With this bathhouse TYIN has tried alternative solutions that hopefully will be an important asset in the future development in the district. The climate of northern Thailand makes good personal hygiene essential to prevent diseases, especially for small children. With this bathhouse TYIN wanted to create well functioning and dignified facility for personal hygiene.

Continue reading...

Tuesday, December 29, 2009

Encants market by b720 Arquitectos

Encants market

Encants market is an initiative to accomodate all commercial activities and improve the mobility, the public transport system and the management of equipments in the area.
Encants market/ Mercado de Els Encants de Barcelona
Design Team: b720 Arquitectos
Location: Barcelona, Spain
When to visit: Expected completion 2011

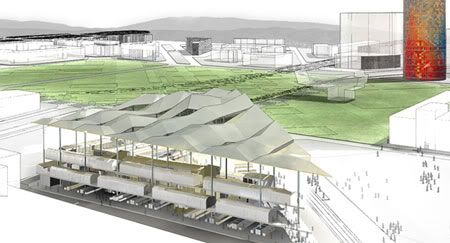
b720 Arquitectos has won the design of a new Encants market from the City Council of Barcelona. The new Fira of Bellcaire market, better known as Encants Vells of Barcelona, will be located in the zone of Bosquet and its transfer is one of the pieces that will facilitate the unfolding of the modify of the Metropolitan General Plan in the Glories area.

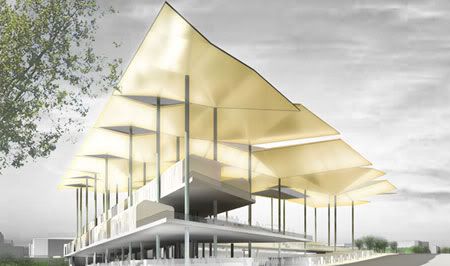
The new Encants market is installed as a device to mediate between the reform of the Glorias square and the axis of Meridiana, an area popularly known as the Glories of Bosquet. The b720 proposal raises a platform (or commercial square) at various levels as a continuous surface suitable for all commercial activities. By bending the platform, the different levels of the street are reconciled, understanding the market as a large square deck, capable of instilling activity in all parts of the program.

Encants market

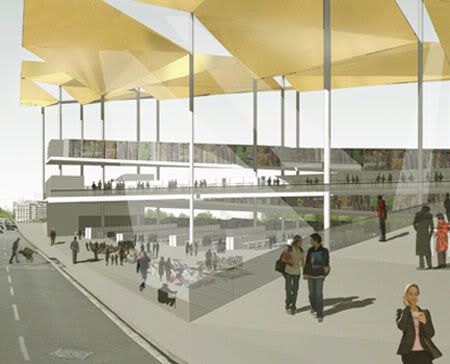
The new facility, defined as “functional, open and future”, tries, from a structural point of view, for protecting the business of inclement weather under their deck, but always retaining a sense of buying outdoors. The commercial solution proposed (shops and auction) will be located primarily at the street level and will not be placed under any building other than its own deck, which will form an open commercial space with a main façade to the Meridiana avenue and the Glories square.

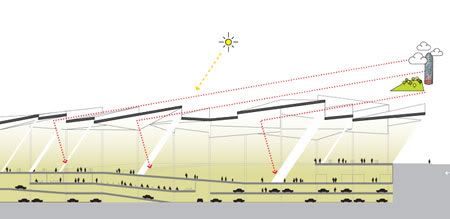
The remaining business that has the market (formed by the other shops that are not at the street level) and the new supply and services that may have (restaurant, play centres, offices, multipurpose rooms…) would be located over this zero level while preserving the sense of buying street. The project includes an underground car park with capacity for about 300 cars, loading area, storage area, locker, offices and other auxiliary services.

The cover, the principal component of urban recognition, protects commercial activities and reflects the city inside the market. Each modular structure will have different inclinations to reflect light, atmosphere and landscape.

b720 Arquitectos
b720 Arquitectos

via b720

Continue reading...

Tuesday, December 22, 2009

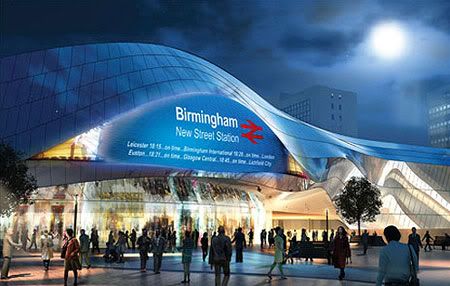
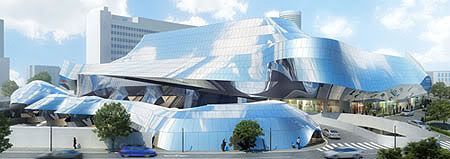
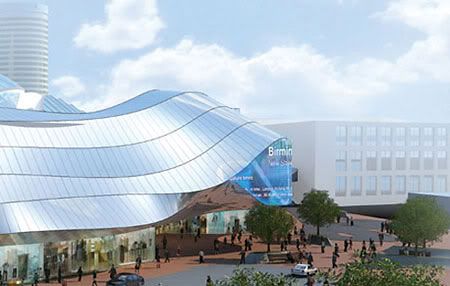
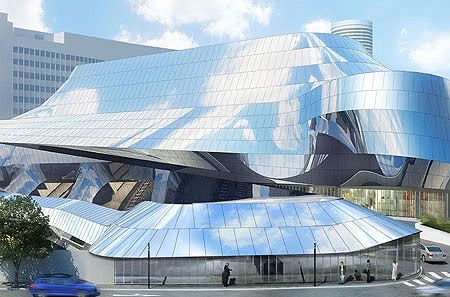
Birmingham Gateway by Foreign Office Architects

Birmingham Gateway

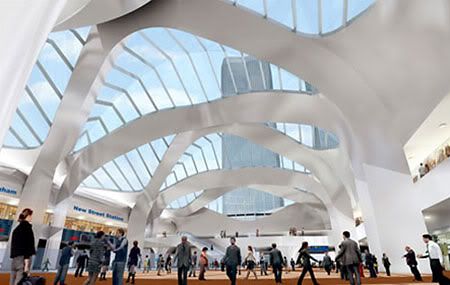
The design was inspired by the movement of people and trains at New Street and the beauty of the skyline.
Birmingham New Street Station /Birmingham Gateway
Design Team: Foreign Office Architects
Location: Birmingham, UK
Cost: £598m
Status: First phase 2012, Second phase 2015

Foreign Office Architects beat more than 40 competitors to design the Birmingham New Street Station replacing the old station that has long been criticized for its outdated concrete appearance, lack of natural light and passenger congestion. The Birmingham New Street Station is an important transport hub and a key aspect of the city's public realm. As the first impression of Birmingham to a large influx of visitor, the newly design transport hub will will support over 52m passengers a year when operate.

In the new station, the distortion of perception produced by movement will be used in a similar way to the Doppler Effect's distortion of sound - by transferring the undulating, smooth forms of the track field into the geometry of the building, the design will distort the perception of the stations urban setting.The building is enclosed in a reflective screen which climbs the fee and wraps around the building. The concept for this envelope is simple: to clad the station in Birmingham Sky, crowds of people and trains. By turning this external rainscreen into a warping, reflective stainless steel surface the station will produce a controlled reflection of the surrounding urban field, tilting to avoid the reflections of surrounding buildings and shaping itself to reflect instead the famously cloudy Birmingham Sky, the moving crowds of passengers and the trains entering and exiting the station as the clouds pass over the buildings skin. This smooth, curved geometry, the buildings use of bifurcation as a formal system and its distortion of perception will combine to generate its identity.

Birmingham Gateway
Birmingham Gateway
Birmingham Gateway
Birmingham Gateway

via boxercreative

Continue reading...

Thursday, June 25, 2009

The Brewery Site by OMA

The Brewery Site

A linear display of the tenets of Danish Modernism: monumentality, simplicity and politeness. The Brewery Site's idea is to gather many activities around the development in one building. OMA successfully unites theoretical practice with a playful, original and dialogue-oriented approach to architecture.
The Brewery Site
Design Team: OMA, Gehl Architects
Location: Copenhagen, Denmark
When to visit: Expected completion 2013



The Brewery Site is the last undeveloped site on the harbourfront in the centre of Copenhagen. Situated between the city center and the waterfront the site, named for the Royal Brewery located there from 1767-1960, possesses one of Copenhagen’s few remaining opportunities to connect the two.

Rem Koolhaas/OMA was selected through an interview-based competition on the basis of architectonic vision, competence, qualifications of key employees and experience with comparable projects.

Danish Architecture Center
OMA


The Brewery Site will be a building of outstanding architectural quality. The building will house the Danish Architecture Center, a bookshop and café, as well as offices and residential units. New public spaces and a playground will be included in the scheme. At the same time, the building and its open areas and playground will help bring more life to the area around Bryghusgrunden, enhancing the link between the inner city and Copenhagen harbour.

To capitalize on the site’s potential, OMA introduces the concept of the “urban motor” actively reuniting the city to its harbor.

“Surrounded by historically significant and protected buildings on three sides of the site, the surrounding context is highly sensitive to the building’s volume. The urban context made us interested in a large footprint for the building, and in order to fit in the requested program, a solid volume became the base for the design. Opposed to the typical stacked section, where building programs remain autonomous, the program “heap” can create unexpected and unpredictable situations where each program is made aware of its coexistence with the others.”

OMA
Danish Architecture Center


The various program elements are stacked in a seemingly random order. The public program, the urban routes and the DAC, reach into the heart of the building and create a broad range of interaction between the different users.

The DAC program is organized as a vertical sequence through the building. Starting below ground and moving upwards to the cafe with its view over all of Copenhagen, each program is given a unique position and quality making a varied progression through the building. Looking out over the city of Copenhagen, the DAC Auditorium reconnects the visitor to the city.

Danish Architecture Center
The Brewery Site


As an extension of the urban passage, the surrounding site is reformed into a series of public spaces. The north is small in scale and designed as an intimate public plaza. Along the water, the long and narrow strip is populated with urban activities further intensifying the population of the site. A playground concept, with different typologies of playgrounds, is distributed over the entire site.

By providing a connection under the busy waterfront road, where entrances to the different program elements are strategically located, the site becomes both a destination and a connector at the hinge of the waterfront and the “entrance” to the city.

The Brewery Site
Danish Architecture Center
The Brewery Site
Danish Architecture Center
OMA
The Brewery Site
via OMA | Bryghusprojektet

Continue reading...

Thursday, June 18, 2009

America's Cup Building by David Chipperfield

America's Cup Building

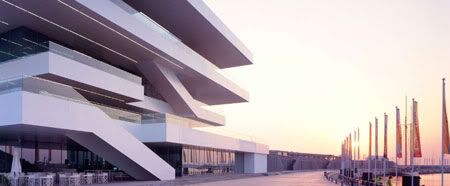


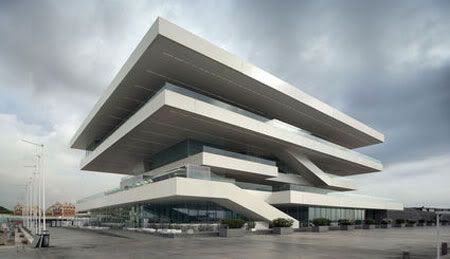
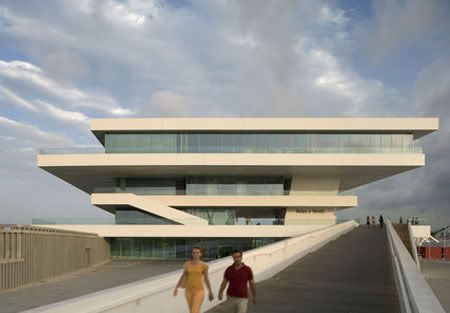
Chipperfield doesn’t normally do icons. Yet this one has literally put him on the map: The ‘Veles e Vents’ was the focal point for the America's Cup, the world's premier sailing racing competition, staged in Europe for the first time in over 150 years.
America's Cup Building ‘Veles e Vents’
Design Team: David Chipperfield Architects, b720 Arquitectos
Location: Valencia, Spain
When to visit: Completed 2006

The America’s Cup Building ‘Veles e Vents’ (Sails and Winds) and accompanying park were the social focal point for the 2007 America’s Cup – the world’s premier offshore racing competition. The Louis Vuitton Cup started in April 2007 and the climax, the 32nd America’s Cup match, commenced at the end of June 2007.

b720 Arquitectos
b720 Arquitectos

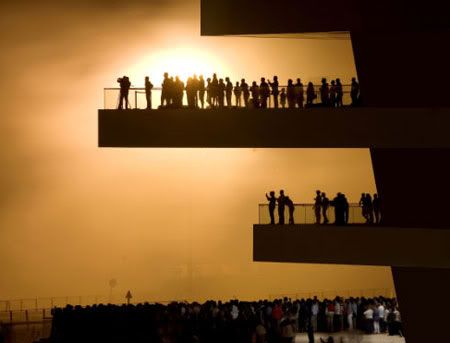

The building was completed within 11 months of the competition win in June 2005 and, with the park, successfully opened in time for the preliminary regattas, staged in May and June 2006. The centerpiece of the reorganization of Valencia’s industrial port, ‘Veles e Vents’ provided a central base for all America’s Cup teams and sponsors, as well as being a venue for the public to view the racing.



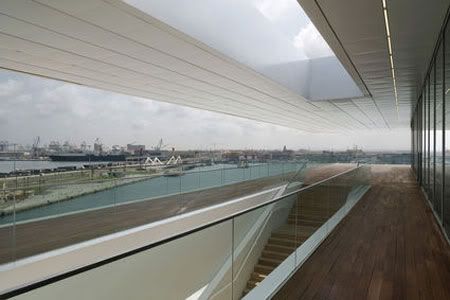
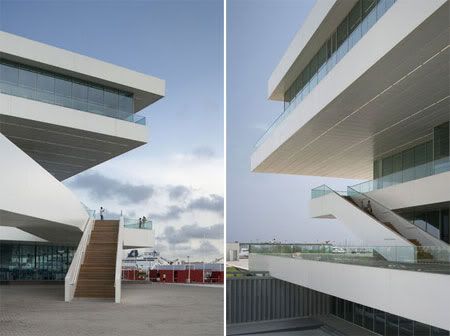


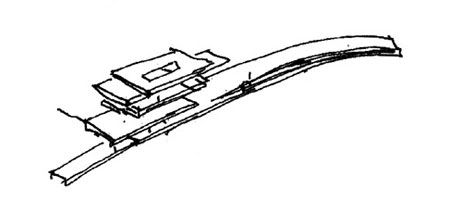
‘Veles e Vents’ connects directly to a new park, built above 15,000 m2 (160,000 sq ft) of car parking. A ‘tail’ of elevated public spectator decks stretches out from the building into the port, with bars, restaurants, and information points. The decks overlook a newly excavated canal that links the port to the offshore racing courses. To the north, a new 100,000m2 (1,070,000 sq ft) park links the city to the new seafront. The 10,000 m2 (107,000 sq ft), four-floor concrete building is composed of a series of stacked and shifting horizontal planes that provide shade and uninterrupted views extending out to sea.

b720 Arquitectos
b720 Arquitectos
America's Cup Building

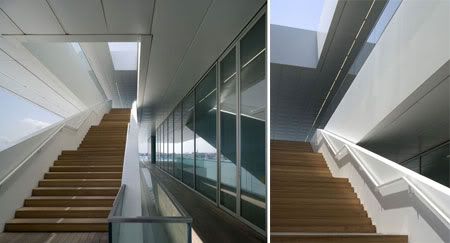
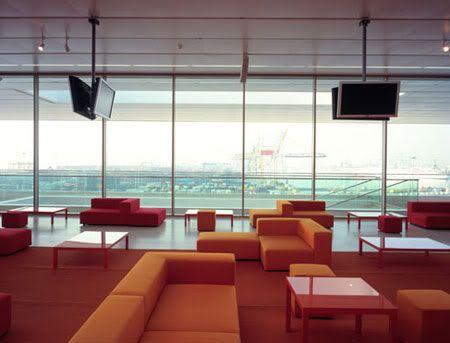
Cantilevered floor slabs – the largest reaching out 15meters (45 ft) – create the outdoor viewing decks that surround each floor. 60 percent of the building is taken up by outdoor space. The building’s ground floor acts as the reception area for the VIP facilities and has a canal-facing public restaurant and bar. The first floor is entirely open to the public with retail facilities, a bar, and a generous viewing deck connecting directly to the park via a separate ramp. The second and third floors house the VIP facilities – the ‘Foredeck Club’, a restaurant, a wellness centre, and lounges for the America’s Cup Management, Louis Vuitton, and Consorcio Valencia 2007.

‘Veles e Vents’ utilizes a reduced palette of materials – white painted steel trims the edges of the concrete structure, the ceiling is constructed of white metal panels incorporating linear recessed lighting, the external floors are solid Brazilian timber decking, and the internal floors are white resin. Simple, brightly colored furniture offsets the predominant whiteness of the structure, and distinguishes the different areas within the building.

b720 Arquitectos
b720 Arquitectos
David Chipperfield
b720 Arquitectos
b720 Arquitectos
David Chipperfield
America's Cup Building
David Chipperfield
David Chipperfield
America's Cup Building
David Chipperfield

Photo Credits: Duccio Malagamba
via David Chipperfield Architects | b720 Arquitectos

Continue reading...
Tuesday, April 28, 2009

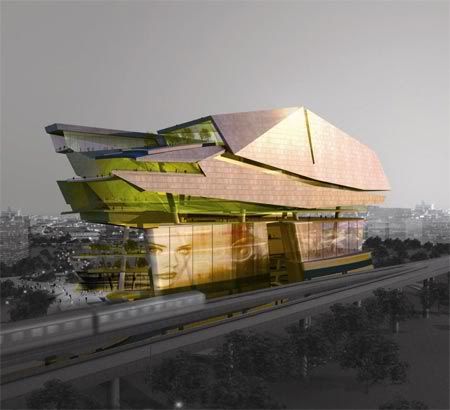



Singapore Civic & Culture Centre by Aedas



The concept design is driven by the desire to blur the boundaries between retail and cultural zones and indoor and outdoor spaces with flowing spatial transitions that encourage discovery and deliver an energetic civic node.
Singapore Civic & Culture Centre by Aedas
Design Team: Andrew Bromberg of Aedas
Location: Vista Xchange precinct of one-north, Singapore
When to visit: 2011


Aedas have designed this spectacular 54,000 sq.m. Singapore Civic & Culture Centre comprises of cultural, civic & retail uses and when complete will provide a premier entertainment, lifestyle and retail experience for one-north and the wider Singapore community. Its angular, multi-faceted design creates a variety of perspectives, changing the form dramatically depending on the viewpoint.

The spectacle of the Center is most truly presented from the south elevation which, being completely open to the outside, shows the inner workings and layers as a section visible from the exterior.


The design for the 24,000 sq.m. retail space responds to the challenging site topography as the zone spirals inwards addressing the major entry points and culminates in an open amphitheatre.



Above, a 40m high grand foyer creates a visual and spatial connection between the retail, civic and cultural zones. It also provides a canopy under which the public can experience outdoor entertainment and al-fresco dining while protected from the elements. The focus of the cultural zone is a 5,000 plus seat auditorium, which will be the largest venue of its kind in Singapore capable of staging amplified musicals, concerts and other large scale visual events.


The venue is supported with administration, artist and technical support, function spaces, foyers, concessions and circulation spaces making up the remainder of the 30,000 sq.m. cultural and civic program.

The project is currently making good progress towards its projected completion date in 2011 when Singapore will find its new civic and cultural signature.


via Aedas

Continue reading...