Tuesday, March 30, 2010

Marina + Beach Towers by Oppenheim

Marina + Beach Towers by Oppenheim




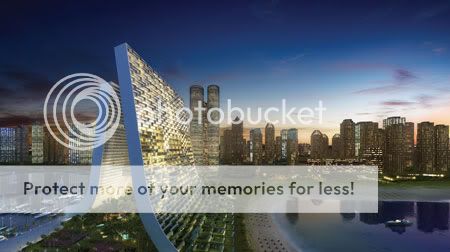
The emergent building has allowed the creation of an continuous botanical wonderland infused with ambient light. This shaded tapestry envelops the senses with subtle responses to sight, scent and sound.
Marina + Beach Towers
Design Team: Oppenheim
Location: U.A.E.
Status: Estimated completion 2012










For the U.A.E. Marina and Beach towers project, Oppenheim created an high-rise mixed-use building that in addition to the typologies, is a response that is simultaneously building and landscape; a project whose fluidity merges sky and water. This allows for more varied living experiences beyond the capabilities of the normative tower. Basing the unit types on a standard module has allowed its shifted repetition to develop into the woven tapestry of the facade; a surface that responds to every nuanced shift of light, while providing critical protection from the intense sun.


The symbiosis between building and landscape has also resulted in the opening of the promenade into a bazaar of curated retail and dining experiences and the opportunity for the nestling of exclusive yacht and beach clubs.

Marina + Beach Towers by Oppenheim

An integral aspect of this orchestration has been on self sustainability and an embrace of the natural resources. The building form itself becomes a device for luring cool breezes to spaces shielded from the sun, referencing the regional time-tested tradition of wind catchers. Inconspicuously and opportunistically the structure incorporates solar and wind arrays for the generation of some of this building's required energy. Other integral systems deployed towards complete self-sustenance, include various methods for the reuse of the vast amounts of water flowing through the site. Sustainability is imbued throughout the life cycle, where intelligent planning provides innovative opportunities for energy and resource conservation, up-cycling (as opposed to re-cycling), waste, and healthy building initiatives; where ecology and sustainability allow even greater guilt-free luxury, not self denial. The orchestration of all these imperatives has generated an elegance derived from simplicity that addresses all of the needs of development without any of the proliferating exuberance.

Marina + Beach Towers by Oppenheim

The Marina + Beach Towers remind me of The Wave Bølgen Residences.

via Oppenheim

Continue reading...

Thursday, September 24, 2009

Switch by Karim Rashid

Switch Restaurant and Lounge

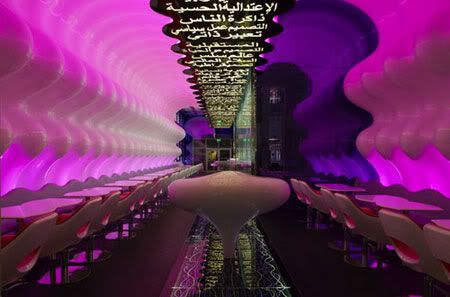

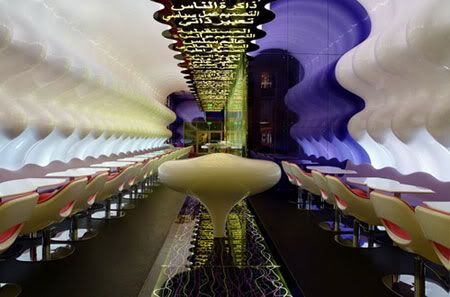

'I wanted Switch to be a strong, symmetrical soft organic womb-like space composed of a continuous, undulating wall that wraps around the entire restaurant', said Rashid.
Switch Restaurant & Lounge
Design Team: Karim Rashid
Location: Dubai Mall, Dubai, UAE
When to visit: Anytime

Switch Restaurant and Lounge is the first restaurant in the UAE designed by Karim Rashid. Switch’s main objective is to change the dining standards of Dubai. The idea behind it is to create a switch, where dining becomes once again an “experience” not just a necessity.


The Switch going to be a break from the norm. In fact, the futuristic space bears all the hallmarks of the world-renowned contemporary visionary, from the ergonomics chair and lilac lighting to the curved walls of the white, womb-like space.

Switch Restaurant and Lounge

It is a unique environment of symmetry and balance that completely envelops the guests. Every experience is composed of views, smells, tastes and sounds here. The senses create individual backgrounds for a truly amaing global dining experience. The continuous wave seating provides an efficient and dynamic operating system. In Switch, Rashid creates a powerful, clean space that offers a beautiful perspective, an oasis free from chaos.

Rashid uses the languges, iconography and geography of the GUlf region: The backlit ceiling artwork consist of stylized inspirational Arabic phrases, while the design's creates play of light and shadow is intended to evoke the sand dunes of the desert.

"My intention was to create a truly unique space for Dubai Mall that will become an iconic reference, not nly in Dubai, but also in the rest of the world" - Karim Rashid

Switch by Karim Rashid

via Switch

Continue reading...

Wednesday, September 9, 2009

Masdar Headquarters by AS+GG

Masdar Headquarters

In the future, all cities will look to the Masdar Development as an example of sustainable excellence. As the center of the development, the Masdar Headquarters Building will be the benchmark of performance for the entire city.
Masdar Headquarters
Design Team: Adrian Smith + Gordon Gill
Location: Masdar City, United Arab Emirates
When to visit: Masdar City will be constructed over seven phases and is due to be completed by 2016. Masdar’s headquarters is part of phase one and will be completed by the end of 2010.



The Masdar Headquarters building will go beyond zero net energy, it will be the world’s first mixed-use, large scale positive energy building. The building will utilize pioneering, never-before-seen technology in the creation of the aesthetically astounding, functionally proficient and experientially superior development that will represent the city.

The building takes it cue from the centuries of indigenous architecture, marrying historically successful building strategies for the climate with the latest technology and innovative building systems, including some developed especially for the Masdar Headquarters.

Masdar Headquarters
AS+GG

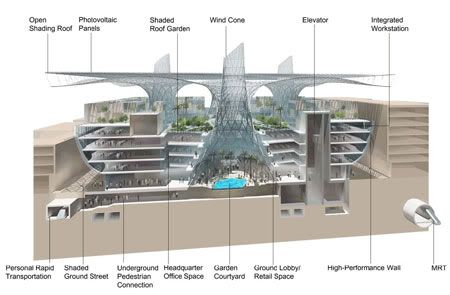
The design, which includes numerous systems that will generate a surplus of the building’s energy, eliminate carbon emissions and reduce liquid and solid waste. The complex will utilize sustainable materials and feature integrated wind turbines, outdoor air quality monitors and one of the world’s largest building-integrated solar energy arrays. Compared with typical mixed-use buildings of the same size, the Headquarters will consume seventy percent less water.


Modern wind towers, one of the building’s references to traditional Islamic architecture, are the basis for a number of features in the complex design. They act as wind towers, exhausting warm air and naturally ventilating the building, as well as bringing cool air up through the subterranean levels of the city below.



The cones maximize natural daylight throughout the building; the operable windows on the cones allow occupants the option of naturally ventilating interior spaces. Structurally, cones support the building’s roof and allow for the creation of a shaded ground plane on the top of the building. Spatially, they create garden courtyards at the public realm which have pools of light and water.
Each courtyard is programmed differently, providing amenities and public space for occupants. The building is designed to be sustainable and efficient from the beginning of construction. The building cones and roof can be built first, creating a shaded micro climate for the remainder of the construction. The roof, covered with photovoltaic panels, will provide enough power to build the rest of the building.

The building includes office and residential spaces, retail and public gardens, as well as a prayer hall and direct access to the city’s transportation systems.

AS+GG
Masdar Headquarters
Masdar Headquarters
AS+GG

via AS+GG

Continue reading...

Thursday, November 6, 2008

Inspired by Schumi

Photobucket

Touted to be world's first integrated wharf skyscraper that fuses high-rise luxury with private berth.
MSWCT ABU DHABI - Michael Schumacher World Championship Tower
Design team: Chris Bosse, Tobias Wallisser and Alexander Rieck from LAVA
Location: Reem Island, Abu Dhabi, UAE
Cost: AED1.5 billion - AED2 billion
When to visit: 2011



The first of seven Schumacher branded towers - the number of world championship titles won by Schumi. The 240m high structure, which comprise three towers intertwined into one, emerges strikingly from the sea and gives the impression of a floating skyscraper (it is actually anchored to its surrounding water basin, a design features that replicates mangroves).


Photobucket
Photobucket

The tower design is based on a computerised study of air turbulence in a wind tunnel and illustrates the flowing lines of turbulence that trail a F1 car at high speed. The basic design principle of the tower is the geometrical order of the snowflakes. The snowflakes design is a very efficient way of organising, in terms of apartment layout and structure. And the elevation of the tower is based on minimal surface, which is the most common characteristic in nature. Its continuous curvature means that you have alternating indoor and outdoor spaces that optimise the live entry into apartment and the view of it.

Photobucket
Photobucket

Furthermore, the building will incorporate the latest technology, such as a double-skin system that regulates climate and provides enhanced shelter from harmful UV rays. The tower is designed for performance-driven, which means that it has to perform as a perfect living machine with fantastic interior and as a technological masterpiece.

Cutting-edge and lightweight materials, such as carbon fibre and composite materials that are not traditionally used in buildings, will be used in its construction. The ecological impact of the tower has also been taken into consideration, so the tower will have sustainable features, such as cogeneration of power, low to zero emissions from waste incineration, photovoltaic cladding, central cooling & free cooling from the seaand water-efficient technology.

Photobucket
Photobucket



An outdoor marina that holds 30 yachts sits at the bottom of the tower, and there is additional space for storing yachts in an fully automated indoor yacht-mooring complex. Approximately 400 apartments spread over 60 floors, with triple-storey sky villas that offer stunning 270-degree views starting from 50th floor. The size of the apartments unit start from as small as 100 to 3000 sq m. The floor layout are designed to be flexible, that means unit can be combined on each floor and spaces can be cleared for loft-style living. The car park will be located under the building, offers views into the water basin an will have aquarium features. A full range of facilities - spa, fitness & wellness centre, wave pool and indoor tennis court.

While a typical high-rise would have the least expensive units on the first floor and the most expensive at the top, the units on the first floor will demand the highest price due to their access to the berths.

Photobucket
Photobucket
Photobucket
Photobucket
Photobucket
Photobucket
Photobucket
Photobucket
Photobucket
Photobucket
Photobucket

via www.mswct.com

Continue reading...