Friday, October 16, 2009

KU64 Dental clinic by GRAFT Architects

GRAFT Architects

“There are few environments as negatively associated in expectation as a dental clinic. Hygienic and sterile atmosphere, the classical “white colour range” and last but not least the typical smell are very much connected with a feeling of a physical and psychic state of emergency and even abuse. Against this background we should be urging for a radical new understanding of hospitals in general and specifically dental clinics – away from negative prejudices towards an atmosphere of art, well being and relaxation.” - GRAFT
KU64 Dental clinic
Design Team: GRAFT Architects
Location: Berlin, Germany
Status: Completed 2006

The design concept for the dental clinic of Dr. Ziegler devises a radically new morphology for a medical setting. Folding, undulating floors create rises and hollows to hide in, inspired by a beach dune landscape. Ceiling and floor reflect each other in waves, defining protective spaces without the use of distinct enclosures. Hills and valleys are configured to enable privacy and intimacy as well as openness and vista.

GRAFT Architects
KU64 Dental clinic

Anamorphic images In white are silk screened onto the orange surface and can only be deciphered from distinct viewpoints. While moving through the clinic, the surface's appearance continuously changes. Furniture and topographical volumes double as storage space, and technical equipment is seamlessly integrated into the contours of the interior.

While the treatment spaces are defined by their discreet use of technology and contemplative nature opening up towards the skyline of Berlin only, the waiting area is transformed into an unexpectedly large, lounge-like space with an adjacent outside sun deck. The same typology of dune shaped surfaces create a common beach scenario, with integrated seats and soft benches, grouped around a free hanging fireplace.

GRAFT Architects
KU64 Dental clinic
KU64 Dental clinic

The concept of a dune-like sculpture at the floor and the ceiling is continued into a staircase, connecting the main floor with the terrace and the treatment spaces on the floor below. The horizontal shapes are transformed into walls, confining a middle corridor like a canyon. A rhythm of glass doors cut into this canyon providing visual connections to the street and courtyard and flood it with natural light.

GRAFT Architects
GRAFT Architects
GRAFT Architects

Photo credits: Hiepler Brunier Architektur fotografie
via KU64 | GRAFT Lab

Continue reading...

Thursday, May 14, 2009

Badeschiff by AMP arquitectos

Badeschiff

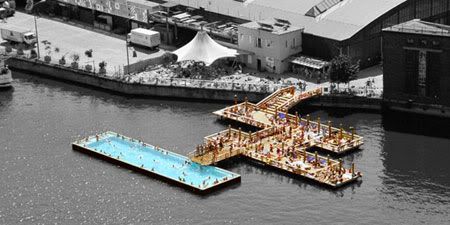
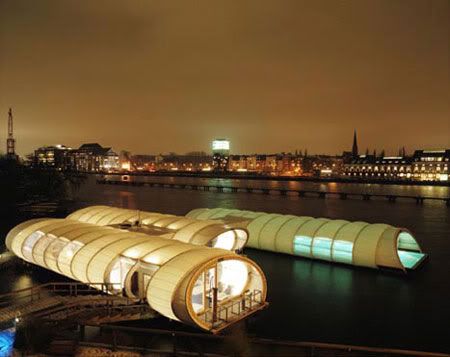
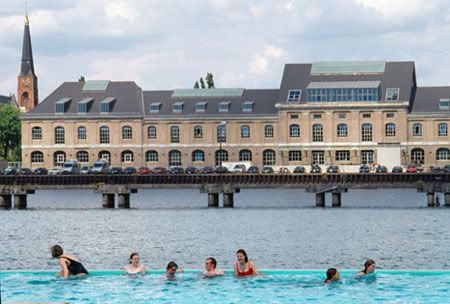
When temperatures plummeted to -20F, the Spree Bridge Badeschiff became the coolest place in Berlin to escape the harsh winter. The fresh water of the Badeschiff now enables the city’s inhabitants to figuratively swim in their river, which itself is too polluted.
Badeschiff/ Winter bathing ship
Design Team: Susanne Lorenz and AMP Arquitectos, Gil Wilk Architekten, Thomas Freiwald
Location: Spree Bridge, Berlin, Germany
When to visit: Winter-Daily from 1 pm till approx.1 am / Summer-8 am– 12 pm

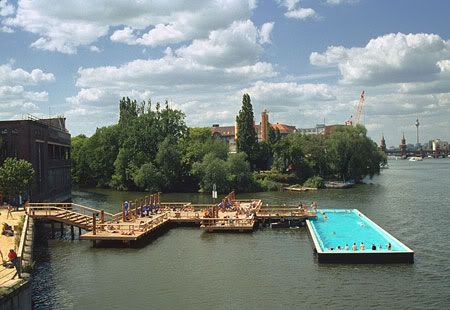
In 2002, various international architects and artists were invited to deal with bridges in the context of connecting elements in cities. Instead of creating a bridge over the Spree, the Badeschiff team proposed a bridge to the Spree. Following a tradition of public bathing in the river at the turn of the century, the project encouraged a closer connection between the city and its river by floating a pool on it.

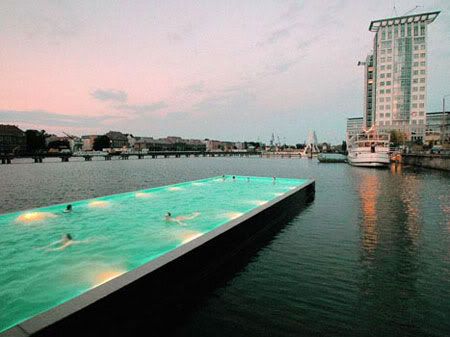
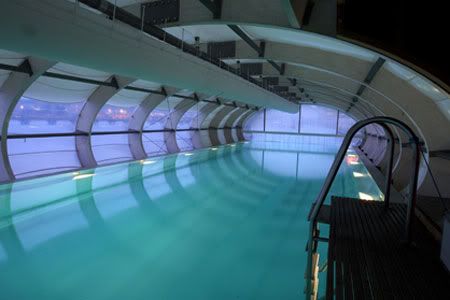
A 30 year old barge was modified in a nearby dockyard. It was reduced to its shell and filled with preheated and chlorinated water to form a 32m long pool complemented with a wooden bridge and a sun terrace. All technical installations are concealed in the edge profile and yet allow an unobstructed view across the river when swimming.

Badeschiff
Badeschiff

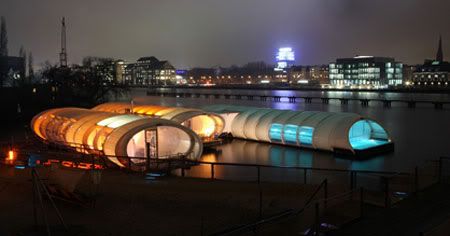
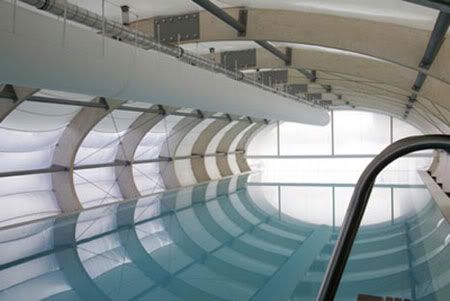
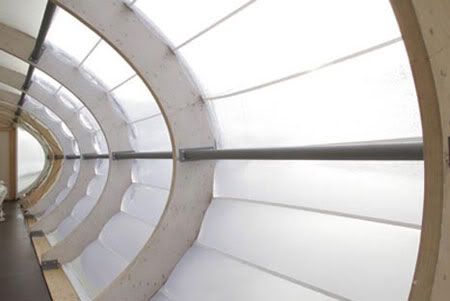
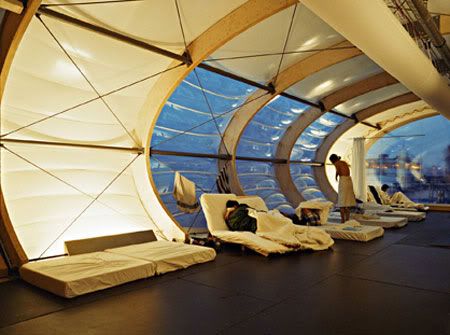
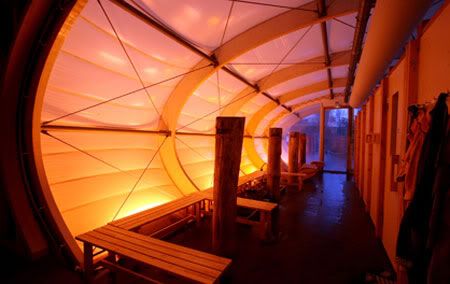
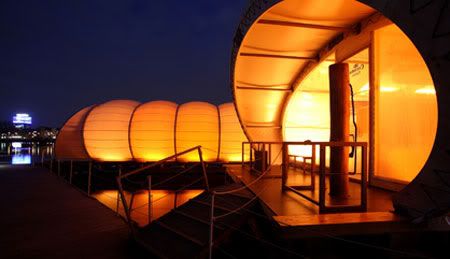
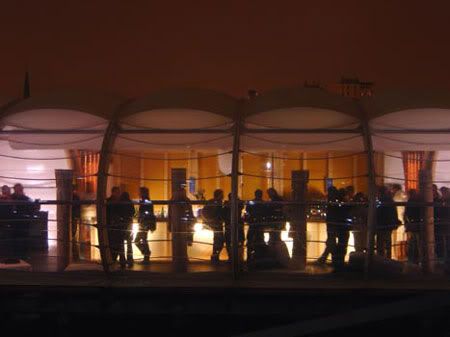
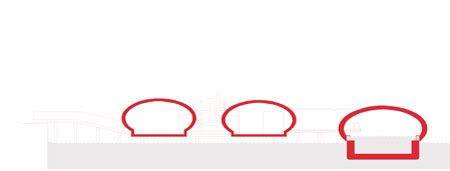
During the winter, a three-part membrane structure divides the three squares (bathing ship) and its jetty into three separate areas: a lounge, sauna and the pool ship itself. These areas are connected via additional boxes containing technical and service functions. A two-layered membrane is spanned over elliptical wooden trusses maintaining a combination of translucent and transparent surfaces.

Badeschiff
Badeschiff
Badeschiff

The space between the membranes is filled with air to optimise insulation and guarantee a comfortable interior temperature of 25°C even when it is extremely cold outside.The first square, nearest to the bank, changes into a white lounge with chaises as seating and a bar. The pool is the only element which stays unchanged,apart from the roof. The covering of all three areas allows in places the visitor to enjoy the view of the exposed location in the harbor.

Badeschiff
Badeschiff
Badeschiff
Badeschiff
Badeschiff

But the very best view awaits the brave, who dares to plunge into the pool and swim out into the unroofed water balcony. Simple joints, standard materials and easy manual assembly allow for the membrane structure to be dismantled and re erected without the use of a crane. These elements can then be stored during the summer or alternatively used as a pavilion on the shore.

The construction of a roof for the Badeschiff had to meet three challenges. First of all the static of bath ship originally wasn’t intended to carry a roof, so the construction had to be light in weight; secondly it had to be flexible, in order that it can be easily dismantled in the summer; and thirdly it had to correspond with the aesthetic idea of building a bridge, which connects the river with the urban dwellers.

Badeschiff
Badeschiff
Badeschiff
Badeschiff
Badeschiff

via AMP Arquitectos | Thomas Freiwald | Arena-Berlin | Architonic

Continue reading...

Tuesday, April 7, 2009

inSIDE Hamburg


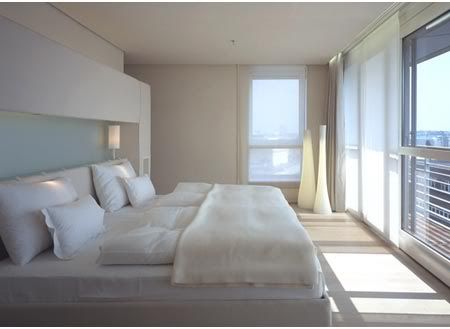
Just minimalist, reducing everything to the bare essentials, that is the fundamental idea behind the interiors' work.
SIDE Hamburg
Design Team: Alsop & Störmer Architects, Robert Wilson-light scenography, Matteo Thun & Partners- interior designer
Location: Drehbahn 49, 20354 Hamburg, Germany
When to visit: Completed 2001
Awards: BDA-Hamburg Architectural Awards 2002, AIV-Award 2002

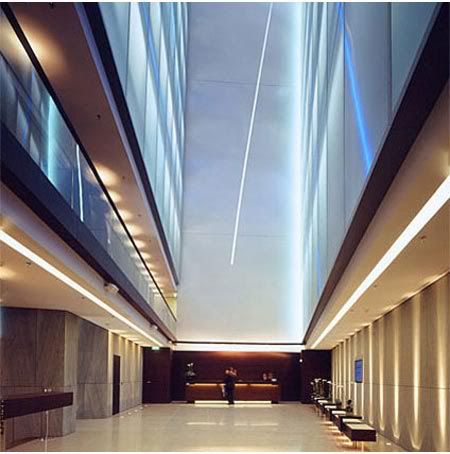
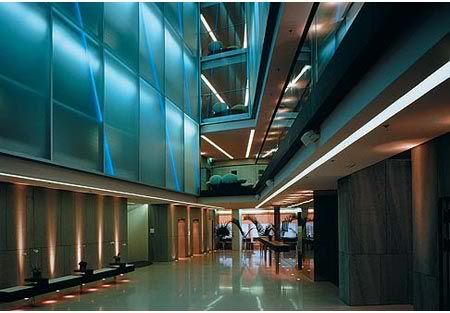
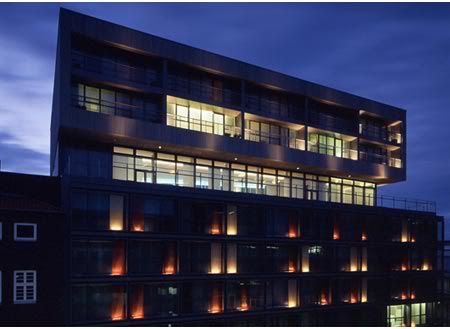
The SIDE hotel in Hamburg has become a symbol for the city. Architect Jan Störmer's forward-looking facade featuring a combination of glass and steel that stretches across all 12 floors, offers guests unrivaled views of the Hanseatic city from its top eight floors.

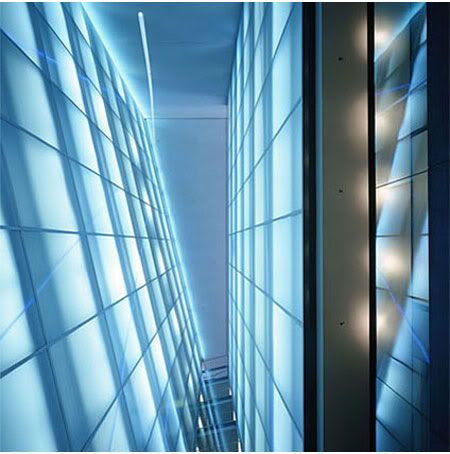
The SIDE Hotel's atrium lobby is encased by frosted glass, stretching eight stories high like a luminescent sliver between skyscrapers. A computer system, which controls the entire lighting of the hotel, orchestrates a very "now" lightshow in the atrium, which was exclusively developed by visionary theatre director Robert Wilson. A focal point for arriving guests and as a "dressing up" of an otherwise spartan space, the installation extends across multiple levels to the ceiling, pulsating an ever-changing play of intensity that follows the natural course of daylight.


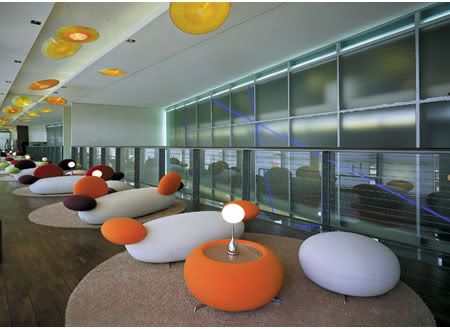
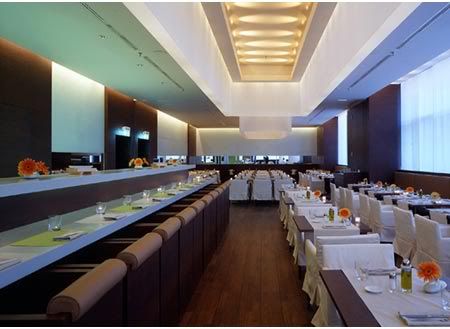
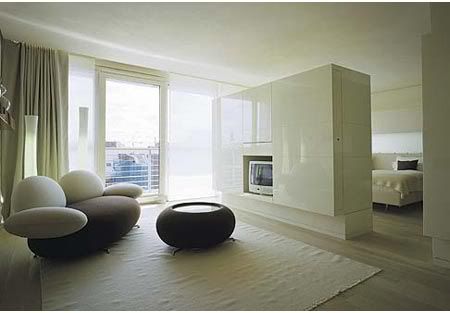
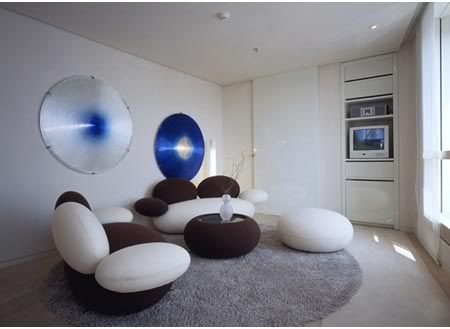
Hovering above the futuristic atrium is the 8th floor sky lounge, where Milan designer Matteo Thun suggests weightlessness with improbably curved furniture and floating disk lighting. Stretching even further beyond, the SIDE's lounge terrace presents a panoramic view across both Hamburg’s gritty port and its genteel lakes. Test-sittings on Thun’s orange and blue furnishings for Rossi di Albizzate are welcome anytime – whether to admire the contemporary lightshow or simply to take a breather. Against the backdrop of Matteo Thun’s sober minimalism, the interior is softened by voluptuously round furnishings and natural touches. Every piece of furniture and decorative element has been painstakingly selected or specially developed as part of the overall design concept of SIDE, a superconcept of sorts.


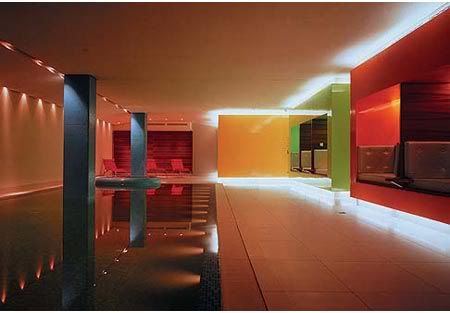
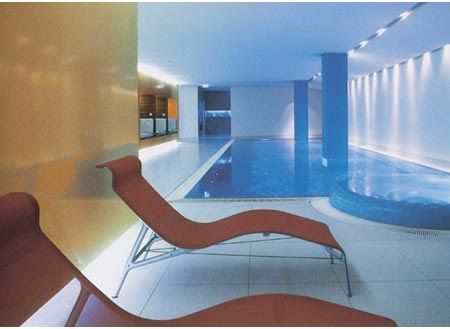
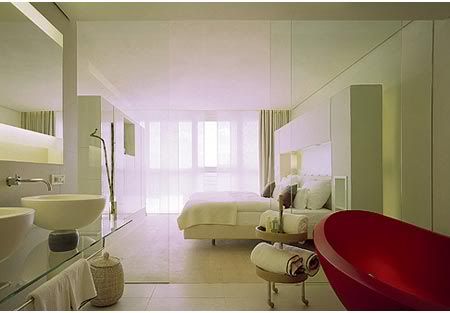
Buttery creams and sumptuous browns are the soothing canvas in guest rooms against which the designer cleverly juxtaposes public areas using, again carefully selected, splashes of garish colour: On ground level, bright red leather seating and lush velvets are set against natural stone flooring in the "fusion" bar. Going deeper underground, the energetic orange of the gym infuses it with warmth and the mellow yellow in the restorative spa treatment rooms paints a perfect picture contrasting with the fresh blue colour scheme of the swimming pool area.


via SIDE | Jan Stoermer Partner | Matteo Thun & Partners | DesignHotel

Continue reading...