Friday, May 21, 2010

Pearl Academy of Fashion by morphogenesis


The building is protected from the environment by a double skin which is derived from a traditional building element called the ‘Jaali’ which is prevalent in Rajasthani architecture.
Pearl Academy of Fashion
Design Team: Morphogenesis
Location: Jaipur, India
Status: Completed 2008

The Pearl Academy of Fashion, Jaipur is designed as a low cost, environmentally sensitive campus, first of its kind in India. The design creates a series of multifunctional spaces which blend the indoors with the outdoors seamlessly. Many elements of this thermally adaptive environment borrow from the tradition of passive cooling techniques prevalent in the hot-dry desert climate of Rajasthan.


Environmental design is also employed as a strategy to lower energy costs in the long run. Passive climate control methods reduce/eliminate the dependence on expensive mechanical cooling and heating methods in a state with scarce resources. The design takes two almost inviolable Rajasthani architectural motifs and gives them a contemporary twist: the stone screen known as the "jaali" and the open-to-sky courtyard.

A double skin based on the 'jaali' acts as a thermal buffer between the building and the surroundings. The density of the perforated outer skin has been derived using computational shadow analysis based on orientation of the façades. The screen situated four feet away from the wall reduces the direct heat gain. Drip channels running along the inner face of the screen allow for passive downdraft evaporative cooling, thus reducing the incident wind temperature.


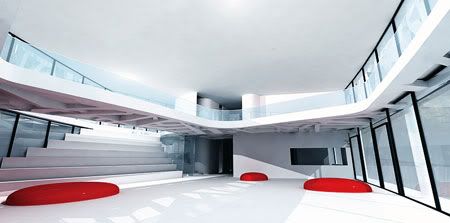
The traditional courtyards take on amorphous shapes within the regulated form of the cloister-like periphery. The shaded courtyards help control the temperature of internal spaces and open step-wells, while allowing sufficient daylighting inside studios and classrooms. The entire building is raised above the ground. The resultant scooped-out underbelly forms a natural thermal sink by way of a water body. The water body which is fed by the recycled water from the sewage treatment plant helps in the creation of a microclimate through evaporative cooling. This underbelly, which is thermally banked on all sides, serves as a large recreation and exhibition zone. Passive environmental design helps achieve temperatures of about 27 degree Celsius inside the building even when the outside temperatures are at 47 degree Celsius. During the night, when the desert temperature drops, this floor slowly dissipates the heat to the surroundings, keeping the area thermally comfortable.

Materials such as local stone, mosaic flooring with steel, glass and concrete help meet the climatic needs of the region while retaining the progressive design intent, keeping in line with the aims of the institute. It promotes rainwater harvesting and wastewater re-cycling through the use of a sewage treatment plant. While it has become a successful model for cost-effective passive architecture in desert regions, the design and facilities of the campus complement the ideology of the Pearl Academy of Fashion - a cutting edge design institute with a sustainable approach.


Continue reading...

Wednesday, April 28, 2010

Bornhuetter Hall by LTL Architects


Wood-clad study nooks cantilever, like box seats, into the theatrical space of the courtyard, producing a dynamic entrance to the building and establishing private study areas in a collective setting.
Bornhuetter Hall
Design Team: LTL Architects
Location: The College of Wooster, Wooster, Ohio
Status: Completion 2004

LTL’s work with the College of Wooster began in 2001 with an extensive feasibility study of the residential campus plan that culminated in recommendations for substantial changes in the density and configuration of several student halls. Contrary to the prevailing trend at residential colleges toward apartment-style living, extensive discussions with students, residential life staff, and college administration led to the unanticipated conclusion that a double-loaded corridor type actually encourages the greatest degree of socialization and the most positive student experiences.

The success of the double-loaded corridor as a catalyst for college social life is predicated on several important conditions: 1) the scale of the hall unit--the total number of rooms served by a single corridor--should be neither too small nor too large, as this resulted either in isolation or institutional anonymity, 2) the corridor should be wide enough to function as an ad-hoc social space and connect to or incorporate other collective spaces, and 3) the corridor should be integrated with the main circulation paths through the building.


The generative brief for Bornhuetter Hall, a new 47,500 sq. ft. residence hall comprising 185 beds, was derived from this research. Sited on the northern edge of a liberal arts campus, Bornhuetter Hall encourages social interaction by transforming the conventions of the double-loaded corridor and enriches student experience by providing a balance between private spaces for study and public gathering areas for communal life and discussion.

In order to ensure that each hall fosters a sense of community (25-30 students per hall), the building is made of two separate wings, which share a ground floor mechanical system. Within each wing, the hallways flare at their ends and embraces lounges, a kitchenette, and more intimate sitting areas. A collective outdoor courtyard is created by this split. This exterior room functions as the public center of the building. It is an unusual space, simultaneously at the heart of the building and at the ends of each wing. It contains both social and private spaces. It provides a sequence of entry into the building and passage through to a park framed at the rear of the building.

Continue reading...

Saturday, March 20, 2010

Family Box by Crossboundaries Architects

Family Box by Crossboundaries Architects

“We have learned that to raise a happy, healthy and hopeful child, it takes a family, it takes teachers, it takes clergy, it takes business people, it takes community leaders, it takes those who protect our health and safety, it takes all of us.Yes, it takes a village to raise a child.”--Hillary Clinton
Family Box
Design Team: Crossboundaries Architects
Location: Beijing, China
Status: Completion December 2009 (1st phase)

The slogan for the new children day care centre ‘Family Box' is taken from the US Secretary of State, Hillary Clinton. The program comes from Great Britain and its architectural design from Crossboundaries Architects. The building is located in the northwestern outskirts of Beijing. Family Box is something between a playground and a kindergarten, being used both by children ad adults. It hosts different kinds of activities, from swimming, playing games to various classes ranging from music and crafting to cooking. Further more there is a big playframe, a bookshop and a generous café area.

For Family Box, the architect designed two types of space, one for the parents and the other for the children with concerns of a kids-scale space and an adult-scale space.

Family Box by Crossboundaries Architects

When Crossboundaries Architects took over the project, the building was already under construction, designed for a different function- an existing structural system and column grid and also the building footprint – due to the involvement of another design firm in an earlier project stage. The rigid concrete structure of the building did not seem the most suitable for the purpose, so Crossboundaries Architects decided to counterbalance that in different ways.

Crossboundaries Architects was lucky that the two upper floors where not yet constructed – an opportunity for them to make the building more kids’ friendly: the architects decided to shift floor plates up and down and also cut out the floor in some areas to allow views between the floors.

Family Box by Crossboundaries Architects

The various activities are enclosed in freestanding boxes: this allows them to run parallel and it offers the most suitable environment for each. Their layout is meant to break the rigid layout of the concrete columns, which is also camouflaged with a series of arches that give a different rhythm to the environment.Visually, the common areas are treated with low contrast finishes in order to enhance and balance the space and equipments for the children.

The glass facade has a printed pattern. The graphic motif is reversed: the background is translucent and the drawing is transparent. The surrounding landscape is designed using pre-fabricated concrete tiles. Their displacement follows the facade grid creating a continuity between vertical and horizontal surfaces and merging smoothly the access path to the park. They do not follow a flat surface, since placed on a hilly ground.

Family Box by Crossboundaries Architects

via Crossboundaries Architects

Continue reading...

Saturday, March 13, 2010

Taliesin Shelters by Frank Lloyd Wright School of Architecture's Students

Taliesin  Shelters

A writer for the New York Times called the Taliesin Shelters perhaps "the hippest dormitory in the world." The "shelters," as they are called, dot the natural landscape surrounding the campuses, and are offered to students as options for living while attending school.
Taliesin Shelters
Design Team: Students of the Frank Lloyd Wright School of Architecture
Location: Taliesin West,Scottsdale, Arizona
Status: Ongoing project

The construction of Taliesin West, begun by Frank Lloyd Wright in 1937, was designed by Wright and built over many years by apprentices who were a part of the resident Taliesin Fellowship. Taliesin West is the main campus of the Frank Lloyd Wright School of Architecture. The buildings rest on 500 acres of preserved Sonoran Desert open space on the South foothills of the McDowell mountains with spectacular views of Scottsdale, Phoenix and the Valley of the Sun.

Students at Taliesin West are provided the option of living in experimental desert shelters during all or part of their residency. Some of the student's design shelters are: Hook Shelter, Glass House, Hanging Shelter, Leaf Cube Shelter,Desert Perch Shelter and Ryan Hewson's shelter.

Taliesin  Shelters
Taliesin  Shelters“ border=
Taliesin  Shelters

The structures at Taliesin West can be visited on the student-led Taliesin West Desert Shelter Tour, Saturdays at 1:30 between mid-November and mid-April and by appointment at info@taliesin.edu.

Taliesin  Shelters
Taliesin  Shelters
Taliesin  Shelters

via Taliesin

Continue reading...

Thursday, December 17, 2009

Fuji Kindergarten by Tezuka Architects

Fuji Kindergarten

A novel kind of kindergarten, the Fuji Kindergarten is a work that opens a completely new paradigm for school architecture. This building has been created as a huge piece of play equipment with the scale of a child and without any walls or corners.
The Roof House/ Fuji Kindergarten
Design Team: Tezuka Architects, Kashiwa Sato
Location: Tachikawa, Tokyo, Japan
Status: Completion 2007

Designed by husband and wife architects Takaharu and Yui Tezuka, Fuji Kindergarten’s most immediately captivating element is indeed its circular orientation. The large one-story halo-shaped building has an 183m outer circumference, and an inner circumference of 108m. This ring works not just on a symbolic or aesthetic level but on a practical level, whereby the central courtyard becomes a meeting point for the various groups that inhabit the kindergarten, generating a designed system of communal togetherness in a very exact manner.

Created in the scale of a child, ceiling heights are restricted to 2.1m. This stresses an extremely close relationship between the ground level and the rooftop, and has been an influential factor encouraging the children to explore without inhibition. Pupils often mingle and meander between the rooftop and central garden, which like many elements of the design consistently facilitate important lessons in self-discovery.

Tezuka Architects
Fuji Kindergarten
Tezuka Architects

Main functions of the kindergarten are found underneath the oval roof (where children frequently run around in the hundreds). To promote social skills and the removal of hierarchical structures, the kindergarten’s interior environment is devoid of walls. Rooms are divided casually by light-weighted stacked furniture that children can easily reconfigure. Noteworthy is the decision to make use of naked light bulbs. Although not as proficient relative to fluorescent, this choice teaches children about the way light is produced. Strings attached to each light – used to switch on and off – demonstrate the nature of cause and effect.

Each classroom is fitted with individual skylights, allowing for the natural sun to seep in, and the curious addition of rope ladders. Pupils playfully use these ladders to access the rooftop. Likewise, three large existing zelkova trees have been cleverly incorporated to serve a trio of purposes: foster respect for nature; provide yet another option for ascending the facility; and eliminate psychological barriers between inside and out. Physically, the existing barriers are composed of glass panels that run along the inner and outer perimeter. The panels swing open for the better part of the year, and again, eases the transition between classroom to outer grounds.

Fuji Kindergarten
Tezuka Architects
Tezuka Architects
Tezuka Architects
Fuji Kindergarten
Fuji Kindergarten

via monocle

Continue reading...

Friday, September 4, 2009

westerdals school of communication by MMW Architects

westerdals school

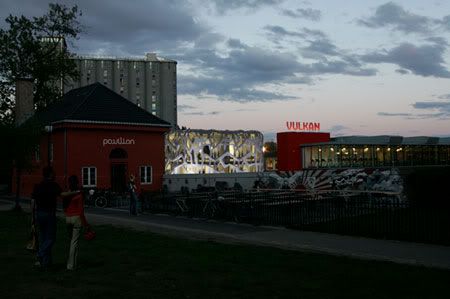
The soft curves represent the dragon in the legend that was said to be living in the old silver mines behind the site.
Westerdals School of Communication
Design Team: MMW Architects
Location: Oslo, Norway
When to visit: Project unrealized

MMW used the history in the area around the site as inspiration for the design. The idea is to have the school as a new focal point in the area surrounded by historical buildings and old industry, representing the creativity of the school.

MMW Architects
westerdals schoolMMW Architects

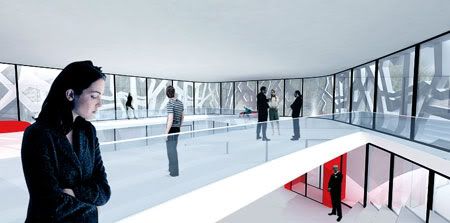
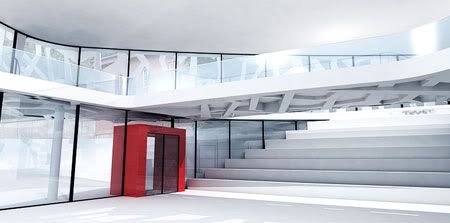

The main structure is the concrete load bearing façade, with elevator shafts and staircases as the only load bearing elements inside the building. The concrete in the façade is prefabricated elements with the size 2.400 × 5.200mm. The choice of materials is based on the idea of establishing a building with passive cooling and heating. The exposed concrete on the façade and on each level has thermal mass.

It is designed to house 550 students and about 60 employees with a total floor area of 6032m2.

westerdals school
westerdals school
MMW Architects
westerdals school

via MMW

Continue reading...