Wednesday, May 19, 2010

Safe Haven Bath house by TYIN Tegnestue


In order to leave the locals useful model for future construction, the project were highly localized, built with the help of locals, using locals materials and based on local traditional methods.
Safe Haven Bath House
Design Team: TYIN Tegnestue
Location: Ban Tha Song Yang, Thailand
Cost: 3300 USD
Status: Completion 2009

TYIN Tegnestue is a non-profit organization working humanitarian through architecture. TYIN is run by five architect students from NTNU and the projects are financed by more than 60 Norwegian companies, as well as private contributions.

The Safe Haven Bath house is a community project done by TYIN for Safe Heaven Orphanage, which is located at Northern Thailand.   Safe Heaven Orphanage houses 49 children that is care by a fantastic woman, Tasanee Keereepraneed, a Karen origin.  While all the children come from different places, one thing they all have in common is their Karen heritage. ( The Karen or Kayin, are a group of ethnic peoples who reside primarily in southern and southeastern Myanmar. The Karen make up approximately 7 percent of the total Burmese population of approximately 50 million people. A large number of Karen also reside in Thailand, mostly on the Thai-Burmese border. Source: Wikipedia)


The new bathhouse covers basic needs like toilets, personal hygiene and laundry. A simple structure was already built and became the framework for the project.The most intimate functions are located in the two separate parts of plastered concrete blocks. In the central area you find a space for bathing that opens up towards the vast teak plantation. The bathing area is only partly privatized, adapted to Karen culture. A tilted facade of bamboo covers the front of the building and creates a passage, tying the functions together.

A great challenge in this project is that sewage and drainage had to be dealt with on-site and handle large amounts of water during the rainy season. The waste from the toilets passes through pipes into buried. Concrete tanks that are drained from the bottom and sides. Gravel and wooden floors are easy to keep clean and dry, and all wet rooms are drained by using layers of stone and gravel.


The existing sanitary facilities at Safe Haven Orphanage, as well in the district in general, are narrow, dark and have concrete flooring that accumulates water and dirt. With this bathhouse TYIN has tried alternative solutions that hopefully will be an important asset in the future development in the district. The climate of northern Thailand makes good personal hygiene essential to prevent diseases, especially for small children. With this bathhouse TYIN wanted to create well functioning and dignified facility for personal hygiene.


Continue reading...
Tuesday, November 3, 2009

Pasaan Memorial/ Museum by Fars Studio


The river on the north side of the island has a green color and the south side is red. After those two rivers combine green and red color still tracking itself along Chao Phraya River creates a resonance stripe.
Pasaan Memorial/ Museum
Design Team: Fars Studio
Location: Nakom-Sawan, Thailand
Status: Competition 1st Prize
Cost: 200 Million Baht

Thailand firm Fars Studio has win a national design competition for the Chao Phraya River Memorial and Museum in Nakorn-Sawan, Thailand. Fars' proposal is a bridge-like Memorial & Museum, to create a landmark symbol for the significance of the river in this region.

The site Nakorn-Sawan, is a place where four rivers: River Ping, Wang, Yom and Naan combining together become Chao Phraya River. During the flood season, differentiate between low and high-tide is up to 9 meters.

Pasaan Memorial
Fars Studio
Pasaan Memorial

The Pasaan Memorial/ Museum is designed based on two condition:

First, Inside the Yom island, architecture becomes the complement of the nature; nothing can explain how beautiful the nature better than the river itself. In one axis, parallel to the River’s resonance stripe, the architects optimize numerous locations, elevation and appropriate angle on the site for people to perceive all the sceneries of the Rivers. In one route the architecture leads the people to each imperative locations such as; the point where people see 2 river all together, the point where people can see the whole city around the area, and the point where people see the confluence.

Second, from outside of the island, the architecture becomes a symbol the river represented through the Thai artistic weaving stripes. The bridge-like architecture accentuates visual connection and creates physical connection between 2 sides of the river; allowing people to sail pass and make the memorial alive during the high tide period.

Due to the local construction technology and the materials that resistance to flood, concrete is a major structure on the area between high and low tide and steel is for the rest. The cladding for the stripes is a combination between copper panel and wood.


Fars Studio
Pasaan Memorial
Fars Studio
via archtracker

Continue reading...
Monday, October 26, 2009

The Library by Tirawan Songsawat

The Library

Not many hotels can boast a blood red pool. It doesn’t sound attractive, but on an overcast day the red is warmly inviting, and the designer’s philosophy is refreshingly logical; nothing about this place is conventional, why stop with the pool?
The Library Koh Samui
Design Team: Tirawan Songsawat
Location: Koh Samui, Thailand
Status: Visit anytime

White minimalist lofts arranged along a the beach, with a bloody red swimming pool and a startlingly white media room; The Library breaks all the rules and turns upside down any notion you might have of a beach hotel on an idyllic Thai island.

The Library Building consists of three box-style units adjoining together where the middle box is an open-air serving as a mini-café. The other two boxes are the huge library for not only books but also other entertainment media.

The Library
The Library
The Library
The Library

Divided into 26 suite/studio cabins, the complex avoids the monolithic hotel-complex look, scattering discreet buildings in lush vegetation. Each cabin consists of a suite space on the ground floor and a studio upstairs, complete with ocean view. Accommodation concept is to divide space equally between outdoor and indoor in both horizontal and vertical way. This idea was stemmed from simple concept that when holiday, people prefer to spend more time out in the open rather than staying in an air-conditioned box. Consequently, each building unit will be built in a box style by emphasizing in increasing efficiency of space utilization vertically and horizontally.

The Library
The Library

Designed as an outpost of casual elegance, The Library interiors are finished in a distinctive minimalist style with strong color palates. Rooms are finished in a bold color scheme that emphasizes red and gray elements against pure white walls and floor space, echoed by the red swimming pool and white library complex. The purity pays off: the old-growth forest and lively beach are there to be enjoyed without distraction.

The Library
The Library
The Library Koh Samui

via The Library

Continue reading...
Tuesday, December 16, 2008

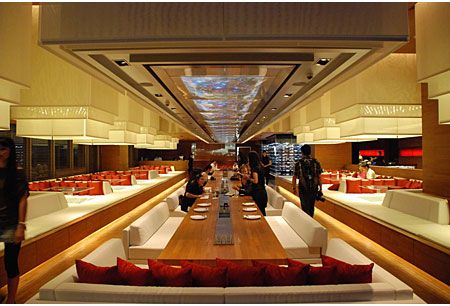
Long Table Bangkok


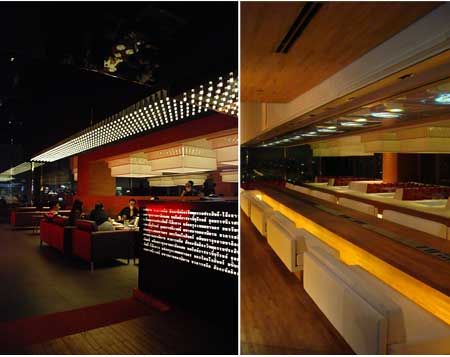
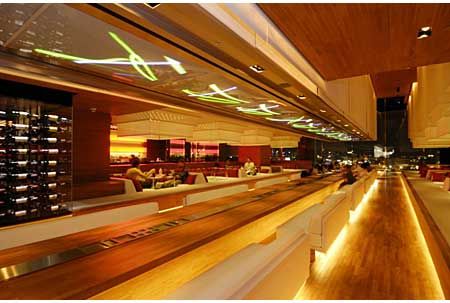
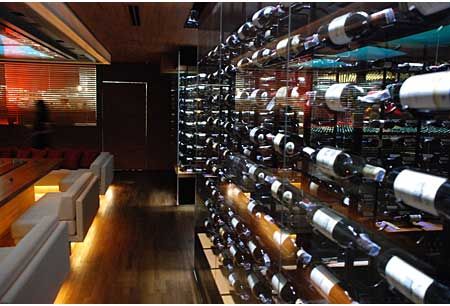
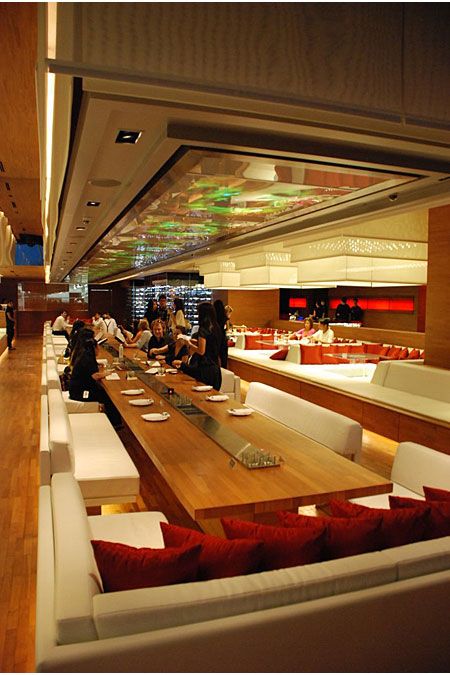
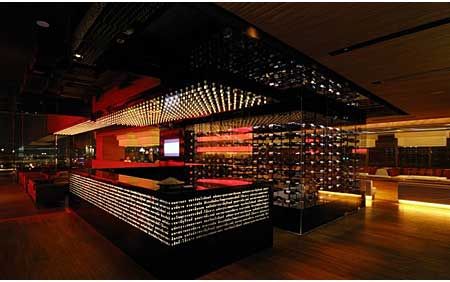
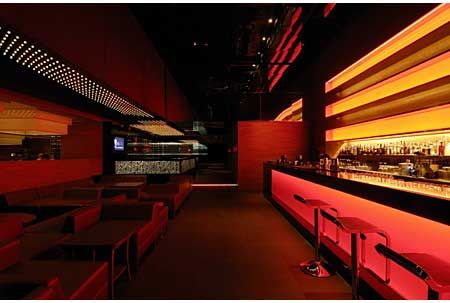
Long Table is claimed to be the longest dining table in the world. With an impressive 24 meters teak dining surface, long table seats around 70 peoples at one time.
Long Table Bangkok
Location: Column Tower, 48 Sukhumvit Soi 16, 25th floor, Bangkok, Thailand
When to visit: Open daily 11am-2am

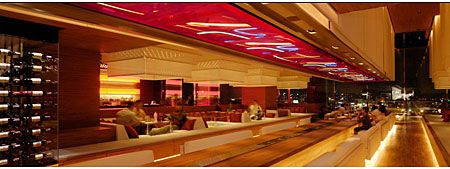
Residing on the 25th floor of Column Tower, Long table is an avant-garde dining concept created by the Bed Supperclub team. This 717-square-metre, multi-million-baht restaurant-bar occupies half the 25th floor of the Column Residence, a brand new serviced apartment complex on Sukhumvit Soi 16, Bangkok.


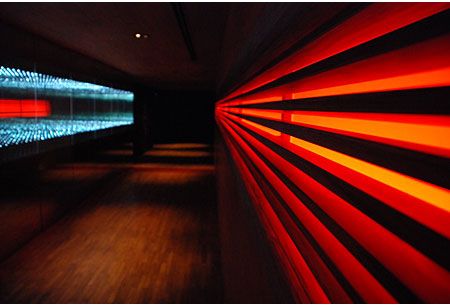
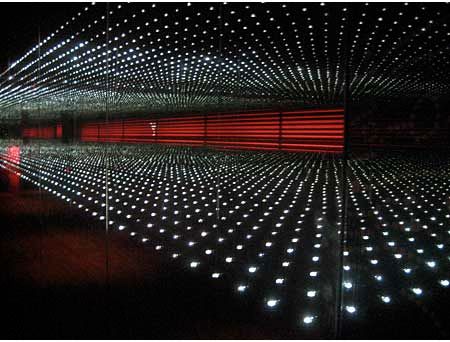

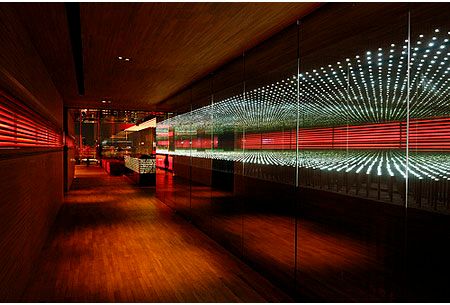
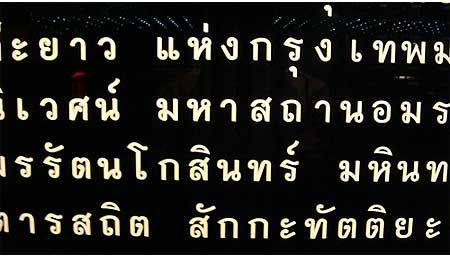
A mesmerizing, mirrored glass case filled with spotlights greets you at the front and leads you down the hardwood pathway into a glossy black reception counter inscribed with the full name of Bangkok - Krung Thep Mahanakhon Amon Rattanakosin Mahinthara Yuthaya Mahadilok Phop Noppharat Ratchathani Burirom Udomratchaniwet Mahasathan Amon Piman Awatan Sathit Sakkathattiya Witsanukam Prasit.


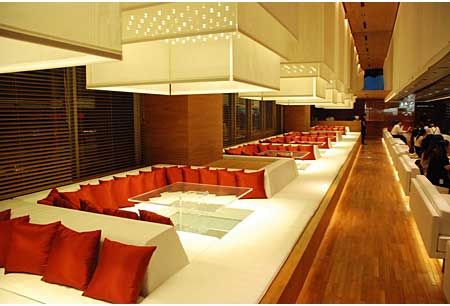
In the dining room, naturally, it's the very long table that takes centre stage. Guests at Long Table literally share their meal with others - friends and strangers - at a stretched table in the middle of the room. While sofa booths line both sides of the long table, and offer more privacy. Booths have screens above them as well as under the tables displaying visual art, adding a stylish touch.

Every detail of the restaurant, from its engineering system and lighting design to the miniature-scale decoration and brand image, was cleverly calculated and clearly expensive. For instance, above the main dining table there's a line of LCD tvs display presenting real images from space.


The interiors comprising twinkling LEDs, intricate lighting and the clever trickery of mirrors to create the illusion of more space. With floor-to-ceiling windows open onto a wide terrace with an unobstructed 180-degrees view of the city and its sunsets, Long Table is without a doubt Bangkok’s most exciting new venue. But it's not such an ideal place if you are seriously looking for the finest flavours.


via Long Table Bangkok
Photo credits: Gackt

Continue reading...
Thursday, November 27, 2008


The Barai - Tribute to water



"Barai" comes from the word baray which is a large man made reservoir created by the ancient Khmers to channel irrigated water for use in their daily lives. In that era the baray was an important source of life that brought happiness, well-being and peace to the people.
The Barai Hyatt Regency Hua Hin
Design team: Mathar “Lek” Bunnag of Bunnag Architects
Location: 91 Hua Hin - Khao Takiap Road, Hua Hin, 77110, Thailand
Cost: US $12,000,000
When to visit: now














THE BARAI is a journey where the art of the architecture is your guide. Designed by the renowned Thai architect and interior designer, Lek Bunnag, THE BARAI is inspired by the heritage of Khmer architecture from the 11th century. The architecture and interior design of THE BARAI represents the glory of Khmer style of art, combined with the heritage of other art styles from this region. This will be reflected not only in the grandeur of the main facilities and in each of the treatment rooms, but also in all aspects of THE BARAI experience. The BARAI design elements include a wall designed to capture the sunset, a playful nod to Apsaras, a nymph-like creature in Hindu and Buddhist lore, and a swimming channel.


Surrounded by the pink exterior, The Barai Residences, an eight suite hotel and spa, ranging in size from 125 square metres to 150 square metres, are designed for treatments and overnight stays. The Barai Residences on the ground floor feature a verandah with a private plunge pool and garden, while those on the upper floor have spacious balconies and spectacular views of the Gulf of Thailand.



THE BARAI will also have 18 private treatment suites. Each suite features a private outdoor soaking pool, rain shower, Thai bed area for relaxation and Thai traditional treatments, private changing room and vanity. Three double suites offer deluxe hydrotherapy treatments with addition of Vichy treatment room and steam room.





The Barai journey begins in the car park, with a series of stepping stones leading to the welcome gallery artfully designed to slow guests down, but guests are formally welcomed in the Salarai water court, designed to recall a baray. The next stop is the Wall of Stars, a waiting area which uses cut-outs to capture light in constellation-like patterns--most resonating in the moments before sunset.Apsaras is realized in accents throughout the grounds. In washrooms, guests peer into her eyes, in the form of mirrors. Her presence is felt again in the treatment room, where fleeting glimpses of her hair, ears, and clothing hems are reinterpretedin mediums including sculpture. On the grounds, the design naturally progresses to the coast. Recognizing the natural beauty of existing trees, Bunnag designed the swimming channel to twist around them--instead of chopping them down--before leading to the sea.


McFarland House. An existing two-storey pavilion dating back to the 19th Century has been restored and transformed into an airy and elegant beachfront casual dining area offering a unique dining experience overlooking the Gulf of Thailand.


Court of Tranquillity. This secluded place of tranquillity with swimming channel and sand court is a perfect place for relaxation, yoga and meditation sessions.


via The Barai
Photo credits: Martin Nicholas Kunz


Continue reading...