Tuesday, February 10, 2009


The Markthal by MVDRV Architects

The Markthal

The Market Hall or Markthal is the first covered , permanent food market in the Netherlands under the new laws.
The Markthal/ Market Hall
Design team: MVDRV Architects
Location: Grote Markt, next to the Hoogstraat in the Laurens quarter, Rotterdam, The Netherlands.
When to visit: Expected to be ready by 2010

New laws in the Netherlands require covered areas for traditional open air meat and fish markets due to new hygienic constraints.

The Market Hall is part of the new inner city heart for the Laurens Quarter, the pre-war centre of Rotterdam. A sustainable and intelligent combination of food, leisure, living and parking. Fully integrated to enhance and use the synergetic possibilities of the different functions. A large scale building fitting into the neighbourhood, with main entrances linking up with the natural flow of the public circulation to the train station and the main shopping streets; with separate entrances for the parking garage and the apartments. A building with inner logistic and an attractive and economical parking garage.

The Markthal
The Markthal

The market will include 100, mostly permanent, stalls covering a total gross lettable area of 1,800 m2. It is expected that 65 vendors will utilize the space. The Market Hall also comprises a total gross lettable retail area of 3,000 m2 and total gross lettable catering area of 1,600 m2 on the ground level and first floor, as well as a supermarket of 1,800 m2 and an underground car park for 1,100 cars. The Market Hall is housed in an arch-shaped building, and will include 246 residences. A covered square with a pleasant public security and controllability emerges of it. During day it serves as central market hall, after closing hours the hall will be an engaged living area with light and liveliness enriched by the restaurants situated on the first floor.

The apartments follow the strict Netherlands laws regarding natural daylight: all rooms that require natural light are situated on the outside. Kitchens, dining rooms and storage are positioned at the market side, establishing a connection to the market.

The Markthal

The interior of the arch will be covered in LED technology providing the city with an ever changing interior. The front and backside are covered with a flexible suspended glass facade, allowing for maximum transparency and a minimum of structure.

A new icon for Rotterdam, a public building emerging from housing.

The Markthal
The Markthal

via MVRDV Architects | Markthal

Continue reading...

Monday, February 9, 2009

Aésop Flinders Lane


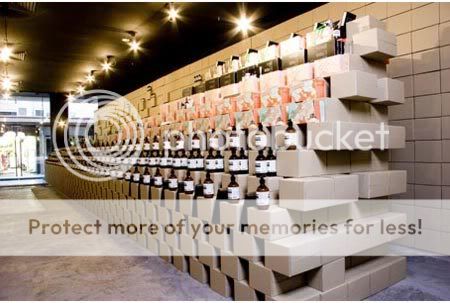
We aim to add rather than detract from the existing built environment, taking into consideration the characteristics of the neighbourhood and the type of outlets with which we share the street. Within each store, we work with objects and materials that offer interesting possibilities because of their colour, texture or history.
Aesop Flinders Lane
Design team: Rodney Eggleston and Anne-Laure Cavigneaux of March Studios
Location: Shop 1C, 268 Flinders Lane, Melbourne, Australia.
When to visit: Anytime.


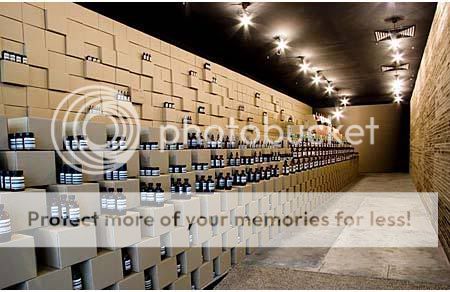
In 2007, Aesop’s Flinders Lane store was given a temporary makeover by Melbourne’s March Studio. Constructed in just five days, the store fit out is made entirely from industrial-grade cardboard, from the shelving units and countertop to the eastern facade. Once the centre of Melbourne’s rag trade, Flinders Lane is now home to stores including Journal Canteen and Superfino. The team responsible for Aesop’s redux are architects Rodney Eggleston and Anne-Laure Cavigneaux, who won the 2007 National Interior Design Awards for their work on Dusk bar in St Kilda.


The ambient new store has drawn attention from all sorts of passers by. Store manager, Kate, says she wasn’t expecting how amazed customers would be by the store’s design. “It’s clear it’s a very tactile environment. Most people come in and tend to want to touch it all.”


Since being established by Dennis Pahitis twenty years ago, Aésop skin care has become an uncontested success story in the notoriously fickle beauty industry – focused on providing its worldwide clientele with the highest quality botanical skin care, rather than subscribing to mainstream-cosmetic anti-aging hype.


Aésop now have 78 international stockists, plus 20 signature stores including stores in Paris, London and Sydney. Most Aésop stores are unique in the retail landscape and have little in common with one another aside from a warm and welcoming ambience.


via yatzer | Aésop | March Studio
Photo credits: Amanda de Simone

Continue reading...
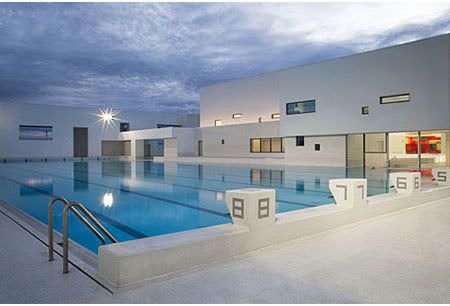


Of Light & Shadow




“It is a paradox, a building on a harbour scale, inspiring simplicity and robustness, but which betrays its complexity as soon as one penetrates its volumes,” says Nouvel. “One enters a universe of whiteness and depths.”
Les Bains des Docks / Aquatic Complex
Design team:
Ateliers Jean Nouvel
Location: Le Havre, France
Cost: 16 000 000 €
When to visit: Anytime.





2008 Prtizker-prize winning architect Jean Nouvel has designed a 12-pool swimming complex as part of a €31m masterplan to regenerate the docklands of Le Havre, on France's Normandy coast. Called Les Bains des Docks, the 5,000-square-meter aquatic complex is inspired by the Roman thermal baths.



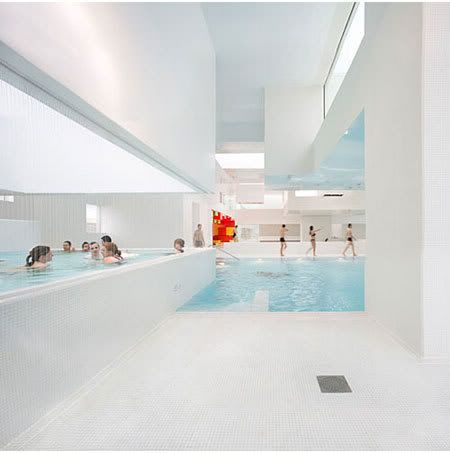
In keeping with the industrial landscape, Jean Nouvel designed a plain, shed-like facade, but the interior is a complex volume of Tetris-like surfaces. Nouvel used a language of geometric concrete blocks, influenced by the way Spanish sculptor Eduardo Chilida "penetrates mass with light and void". The interior is covered in white mosaic tiles and a strip of brightly-coloured foam blocks in the children's play area, make it look like a pixellated bouncy castle.



The complex comprises 12 pools, including a 50 x 21 metre outdoor pool, several leisure pools, a sauna, hammam, spa and fitness room. Each pool is designed, shaped and lit to create a unique “private space” for its specific users. These seemingly enclosed areas with varying-height floors and acoustic ceilings help minimize echoing and sound carriage – an annoying aspect of most swimming centers.

The centre opened in July last year.


via Ateliers Jean Nouvel | Daily Icon
Photo credits: Clément Guillaume

Continue reading...
Saturday, February 7, 2009

18 Septemberplein


At night the light elements together with the light coming through the glass elements from the parking, will create a tapestry of light.
18 Septemberplein
Design team: Massimiliano Fuksas Architetto
Location: Eindhoven, The Netherlands
When to visit: Still under construction.

The “18 Septemberplein” is one of the major squares in the city of Eindhoven. The square is the connection between the central station area and the main shopping district of the city. The demand for 2000 parking places for bicycles together with the important logistical function of the square led to a design of an underground bicycle parking, leaving room for the movement of people on the square. Two buildings, similar in form to each other but contrasting to there context, mark the space of the square. Two cone-like shapes form the entrance to the bicycle parking under a central strip of ceramic tiles, fountains lights and glass elements embedded in the square floor.


via Massimiliano Fuksas Architetto

Continue reading...