Sunday, December 14, 2008

Barcelona Pavilion 1929



The Barcelona Pavilion was designed to represent Germany’s "openness, liberality, modernity and internationalism…we do not want anything but clarity, simplicity and honesty..."
Barcelona Pavilion
Design Team: Ludwig Mies van der Rohe
Location: Av. Francesc Ferrer i Guàrdia 7, Parc de Montjuïc
When to visit: From monday to sunday: 10:00 to 20:00 h. The Pavilion may occasionally be closed to the public or access may be restricted. Do check their website first.




The Barcelona Pavilion, a work emblematic of the Modern Movement, has been exhaustively studied and interpreted as well as having inspired the oeuvre of several generations of architects. It was designed by Ludwig Mies van der Rohe (1886-1969) as the German national pavilion for the 1929 Barcelona International Exhibition, held on Montjuïc. Built from glass, travertine and different kinds of marble, the Pavilion was conceived to accommodate the official reception presided over by King Alphonso XIII of Spain along with the German authorities.


After the closure of the Exhibition, the Pavilion was disassembled in 1930 when the Germany's Goverment failed to find a buyer. As time went by, it became a key point of reference not only in Mies van der Rohe's own career but also in twentieth-century architecture as a whole. Given the significance and reputation of the Pavilion, thoughts turned towards its possible reconstruction.


In 1980 Oriol Bohigas, as head of the Urban Planning Department at the Barcelona City Council, set the project in motion, designating architects Ignasi de Solà-Morales, Cristian Cirici and Fernando Ramos to research, design and supervise the reconstruction of the Pavilion.


Work began in 1983 and the new building was opened on its original site in 1986.



The pavillion itself has no real function. The plan is asymmetric and fluid with a continuous flow of space. Wall partitions are made of both transparent and opaque glass as well as highly polished marble. The low flat roof is supported by delicate metal supports. As has often been noted, the building has a kind of classical serenity.



Despite its apparently simple rectangular plan, there are almost no corners in the building, or anything that might suggest you are in a box. The generous canopy roof, walls that stop well short of abutting one another, and the floor-to-ceiling glazing break down the distinction between inside and outside. Even the doors are in the form of two halves of an all-glass wall, which rotate about a pivot in the floor and ceiling a few inches from the edge: the result is that when opened through ninety degrees each door becomes just another freestanding, parallel glass plane in keeping with the other planes defining the spaces in the building.


The materials

Glass, steel and four different kinds of marble (Roman travertine, green Alpine marble, ancient green marble from Greece and golden onyx from the Atlas Mountains) were used for the reconstruction, all of the same characteristics and provenance as the ones originally employed by Mies in 1929.


Mies van der Rohe's originality in the use of materials lay not so much in novelty as in the ideal of modernity they expressed through the rigour of their geometry, the precision of the pieces and the clarity of their assembly.



The Barcelona chair
Mies van der Rohe designed a chair, especially for the Pavilion, consisting of a leather upholstered metallic profile that over the years has become an icon of modern design. To such an extent, in fact, that the Barcelona chair is still manufactured and marketed today.


Georg Kolbe's sculpture
The sculpture is a bronze reproduction of the piece entitled Alba (Dawn) by Georg Kolbe, a contemporary of Mies van der Rohe's. Masterfully placed at one end of the small pond, the sculpture is reflected not only in the water but also in the marble and glass, thereby creating the sensation that it is multiplied in space, while its curves contrast with the geometrical purity of the building.
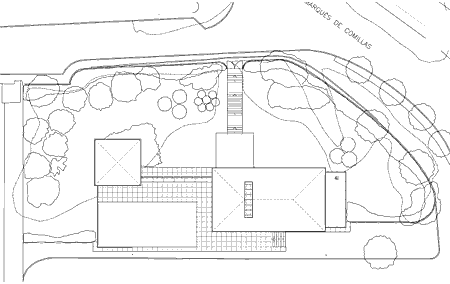


Photo credits: © Pepo Segura – Fundació Mies van der Rohe

via The Fundació Mies van der Rohe

Continue reading...

Hotel on Mars


The word 'hotel' is something of a misnomer, as it is closed to the general public. However, a highly exclusive clientele have access to its facilities and amenities throughout the year.
ESO Hotel Cerro Paranal, Chile
Design Team: Auer+Weber+Assoziierte, Munich
Location: Cerro Paranal, Chile
Cost: 11million Euro
Awards: 2005 Cityscape Architectural Review Awards, 2004 Leaf-Awards, categories "New Build+ Overall”
When to visit: 2002






The European Southern Observatory (ESO) is located 2,600 metres above sea level in the Cerro Paranal region of the Chilean Atacama desert. The ESO Hotel situated in direct proximity functions as a guest house for the scientists conducting research in the observatory for temporary periods. The building was designed by the Munich architectural firm Auer+Weber+Architekten. With its exposed concrete pigmented by iron oxide, the monolithic construction fits in perfectly with the desert backdrop, which is reminiscent of a Martian landscape. The thermally inert properties of the massive concrete structure have a favourable influence on the interior temperatures, since the extreme temperature variations between day and night can be buffered. In this way, the thermal energy stored by the concrete over the course of the day is transferred gradually to the inside rooms at night, creating a pleasant room temperature.


In designing this facility, ESO wanted a permanent residence for its technicians, scientists and administrative staff to replace the temporary metal containers that had housed them before.


Extreme environmental conditions play an important part in the hotel's design. Annual precipitation is under 1cm, with only 5%-10% humidity. Moreover, at these altitudes high solar radiation for 360 days a year threatens people's health. However, this land is no sunseeker's paradise.

There are strong winds from the Andes towards the Pacific, with an average speed of 40km/h, while temperatures range from -10°C on a winter night to 25°C on a summer's day. There are also frequent earthquakes, with a magnitude of up to 8.5 on the Richter scale.


Normally, such extreme conditions would necessitate some kind of utilitarian structure. However, astronomy is very strenuous work, demanding high concentration over a long period of time, so ESO wanted a place where its people could rest and recuperate away from the highly technical world of telescopes and electronic apparatus.




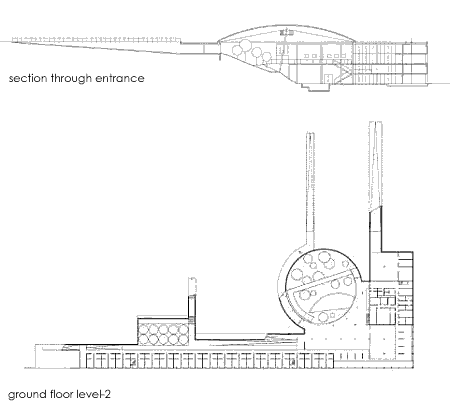
Auer und Weber Architecten has created an oasis that achieves a symbiotic relationship with its surrounding environment. Like a dam across a reservoir, the hotel spans a shallow depression. Surrounding cliffs act as a support wall, although they do nothing to impede the breathtaking views of the ocean, especially from the dining wall balcony.

This emphasis on reflecting nature sets the hotel in direct and deliberate contrast to the high-tech telescope complex atop Cerro Paranal's summit. Only the slightly curved dome rising from the plateau hints at the man-made world beneath.

The structure itself looks like a natural plateau, set free after a long period of erosion by the desert winds.


The structure has only one façade which faces the Pacific and the setting sun. It is here on the wind-sheltered side that all the hotel rooms and offices are situated. The intention of the architects was to create a location that appears to be free from the steady progression of technology, such as that observed in the neighbouring telescope facilities. After their arduous research work in the observatory, scientists are offered the necessary amenities and the opportunity to regenerate, in the sense of an oasis. The warm earth tones of the concrete underline this conceptual approach.


Concrete was chosen as the chief construction material by a process of elimination. Brick and steel were both discarded due to economic, practical or conservation reasons. Even then, water to mix the concrete had to be shipped in by tankers.

The concrete was colored with iron oxide pigments to reflect the reddish tones of the desert, allowing the highest degree of optical integration with the landscape.

The building’s rigorously structured exposed concrete façade faces the Pacific and stores up the thermal energy absorbed during the day. Due to the limited number of openings, it offers adequate protection from extreme sun radiation.

The ESO Hotel exterior is featured in the latest James Bond movie - Quantum of Solace.


via Auer+Weber+Assoziierte | www.designbuild-network.com

Continue reading...

Monday, December 8, 2008

Museum of the History of Polish Jews


The concept of the museum is to provide narrative context for the Jewish story in Poland.Many Jews visit Poland each year and see only the death camps and cemeteries, never learning about the rich history of the country’s Jews. The museum will teach Jewish visitors about this long history as well as the lessons of the Holocaust. “To see only death and not life is wrong, we should remember both our tragedy and our lives.”
Museum of the History of Polish Jews
Design Team: Rainer Mahlamaeki of Lahdelma and Mahlamaeki Architects
Location: Warsaw, Poland
Cost: $55 million
When to visit: 2009

Rainer Mahlamaeki of the Helsinki firm Lahdelma and Mahlamaeki Architects was chosen from a group of 250 architects in a blind competition where submissions were numbered to ensure architects' anonymity.

The jury looked for a design that would fit with the museum's interior space and exhibits, which have already been designed. The 140,000-square-foot museum will feature eight central galleries dedicated to telling the story of Jews in Poland from the Middle Ages to today. The displays incorporate state-of-the-art multimedia installations that showcase the museum's collection, including an archive that represents over 60,000 objects collected from around the world.




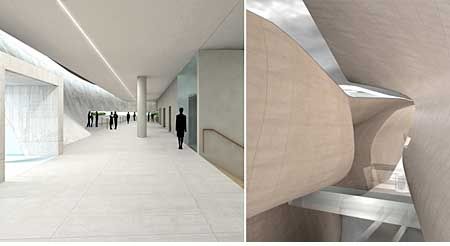


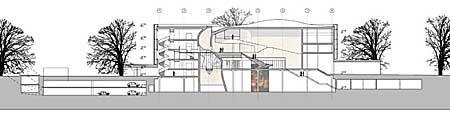




One of the main design elements of the new museum is a bridge that symbolizes the passage of Jews through history. The museum exterior is square in plan to echo the shape of the plaza on which it is situated but the transparent glass walls reveal an interior of organic, undulating forms. The design alludes to the Old Testament's miraculous parting of the Red Sea through which the prophet Moses led the Jews to escape captivity in Egypt to life in the Promised Land. The curved walls and ceiling are faced in limestone and lit from above, providing a dramatic sight from both interior and exterior viewpoints. In this way, the museum's design foregrounds the life of the Jewish people over any particular catastrophic events in history, and its transparency reflects the desire for a truthful reckoning of the past.


The soaring entrance hall reaches from ground level to the roof, measuring over 52 feet high and stretches across the length of the building, providing sightlines to the existing Memorial of the Heroes of the Warsaw Ghetto, designed by Natan Rappaport, situated across the plaza from the Museum. The chasm that divides the 16,000-square-foot main lobby underscores the contrast between the building's minimalist exterior and multifaceted interior program.


The museum not disturbing the Rappaport monument, which was unveiled in 1948, was of particular concern because it has long stood as a symbol of Jewish resistance and it's the most important emotional space.


via Lahdelma & Mahlamaki Architects | Museum Of The History Of Polish Jews

Continue reading...

Friday, December 5, 2008

Danish Brand in Milan


“I wanted to create something that was just as simple and timeless as Fritz Hansen’s furniture,” commented Tagliacarne, “without compromising on the sculptural side. One could say that I focused on utilising the space instead of decorating it.”
Fritz Hansen Showroom Milan
Design team: Stefano Tagliacarne
Location: Corso Garibaldi 77, Milan, Italy
When to visit: Anytime or when visiting Milan fashion week

Fritz Hansen, historic Danish brand for contemporary design, opens its first showroom in Milan, designed by the architect Stefano Tagliacarne, as a strategic platform able to reach the international market.

A major challenge to Stefano Tagliacarne was to overcome the spatial irregularity of the showroom, a 340 square meters surface divided into three levels: the basement of 70 sqm; the ground floor of 40 sqm; and the first floor of 230 sqm well visible from the exterior. Tagliacarne links these three levels by the means of a big red column and a wood clad wall, both developing from the bottom of the basement to the top of the first floor.


The first floor, where visitors enter, connects to the second floor by a concrete spiral staircase, which is just 8 centimeters thick. The second floor has a flexible layout and is natural lightened, thanks to the big windows.

For the new store Fritz Hansen wanted to communicate the rich history of the Danish brand and its famous collections, to emphasize the brand image imprinted by the masterpieces of Arne Jacobsen and Poul Kjaerholm and to express the values of Danish culture in relation to the Italian context.


These premises have led Tagliacarne to design an informal exhibition space where Fritz Hansen design collections are the true protagonists. This means above all having minimized any kind of additional decoration, emphasizing textures, finishes and natural features of the structural elements of the space as well as the exposed products, which, in that way, become decorative elements themselves.


Stefano Tagliacarne has chosen the finishes of the structural elements also due totheir ecological sustainability, convenience and flexibility, meeting essential values of the Danish company Fritz Hansen. All materials used for the interior design of the showroom are easy to find, to install and to dismantle, allowing future evolutions of the interior project with the possibility to re-use a great number of elements.


With its dazzling showroom, Fritz Hansen aims to highlight the fact that attractive, high-quality furniture is to be seen as a work of art that belongs with architecture, matching the spirit of the times.

Tagliacarne has designed a space that exudes an air of quintessential Danish design and, as Fritz Hansen’s CEO Jacob Holm described it “as a place where we can feel at home”. For example, the use of raw wooden beams creates a warm atmosphere despite the uncompromisingly minimalist interior design.


via Fritz Hansen

Continue reading...