Tuesday, March 16, 2010

Madison Avenue (DOLL) House by REX

Madison Avenue (DOLL) House

Suspended in air, the doll house remains a freestanding residence while capitalizing on underutilized urban space. Undeniably frivolous, the Madison Avenue (Doll)House nevertheless contains a kernel of an idea for accommodating growth in rapidly-densifying cities.
Madison Avenue (DOLL) House
Design Team: REX
Location: New York, USA
Status: Completion 2008

Calvin Klein’s Senior Vice President for Creative Services approached REX to design a concept house showcasing pieces from the company’s apparel, accessory, and home lines. The catch: the house would be realized in miniature and displayed in the main window of Calvin Klein’s Madison Avenue store during the 2008-2009 holiday season. REX dubbed this fusion of concept house and doll house a “(Doll)House.”

A response to two markedly different scales and purposes, the (Doll)House had to reconcile—in one design—the contradictory constraints of a concept house and a doll house. By siting the concept house in the ‘landscape’ above a Manhattan intersection, the competing demands of the two scales begins to reconcile. The conflicting constraints that remained unresolved by the selection of the concept house’s site are reconciled by the (Doll)House’s design itself. The design begins as four, minimalist floor plates (dining room, living room, bedroom, and rooftop pool terrace) following the precedent set for Calvin Klein by John Pawson, the store’s designer.

Madison Avenue (DOLL) House
http://i697.photobucket.com/albums/vv335/macarons_2009/ck_doll_house_7.jpg

The plates are then shifted to maximize visibility into the doll house, and to provide views out for the imagined occupant of the concept house.

To balance the opposing desires for views and privacy, the (Doll)House is wrapped in a cocoon of
translucent white textile. Conceptually, this fabric layer operates as a sunshade, outboard of a glass façade.

The interiors and roof terrace are furnished with miniature replicas of pieces from the company’s apparel, accessory, and home lines. These items were designed by the company’s creative directors: Francisco Costa, Calvin Klein Collection for Women; Italo Zucchelli, Calvin Klein Collection for Men; Ulrich Grimm, Calvin Klein Shoes & Accessories; and, Amy Mellen, Calvin Klein Home.

Meanwhile, elevated and freestanding within the storefront, the doll house can be seen closely in the round and from afar, and can be opened from all sides for play.

http://i697.photobucket.com/albums/vv335/macarons_2009/ck_doll_house_7.jpg
Madison Avenue (DOLL) House
http://i697.photobucket.com/albums/vv335/macarons_2009/ck_doll_house_7.jpg
Madison Avenue (DOLL) House
http://i697.photobucket.com/albums/vv335/macarons_2009/ck_doll_house_7.jpg

via REX

Continue reading...

Monday, March 15, 2010

Airspace Tokyo by Faulders Studio

Airspace Tokyo by Faulders Studio

Inspired by the abundant greenery that previously occupied the site, the screen façade comprises four different overlapping organic patterns.
Airspace Tokyo
Design Team: Faulders Studio with Proces2, Studio M
Location: Ota-ku, Tokyo, Japan
Status: Completion July 2007

Located in the Kitamagome Ota-ku district, the site was previously occupied by the owner's family with a residence uniquely wrapped by a layer of dense vegetation. Since the entire site was razed to accommodate construction for the new larger development, Faulders Studio has created an exterior building skin that performs with similar attributes to the demolished green strip and creates a new atmospheric space of protection.

Airspace Tokyo by Faulders Studio

Conceived as a thin interstitial environment, the articulated densities of the porous and open-celled meshwork are layered in response to the inner workings of the building's program. AirSpace is a zone where the artificial blends with nature: sunlight is refracted along its metallic surfaces; rainwater is channeled away from exterior walkways via capillary action; and interior views are shielded behind its variegated and foliage-like cover.

The screen façade provides privacy from the street to occupants living in the open-plan private residences, and buffers the weather from exterior walkways and terraces. Architecturally, the screen façade unifies the separated Living Unit blocks on the top floors with the commercial spaces and landscaped areas below.

Airspace Tokyo by Faulders Studio

Separated by a 20 cm air gap, the double layer screen is derived from a compressed combination of unique patterns generated with parametric software, and is constructed using a composite metal panel material used for billboard backing and infrastructural protective coverings. To allow the cellular mesh to visually float, a matrix of thin stainless steel rods is threaded from top to bottom, to which the panels are affixed.

The screen was commissioned by Hajime Masubuchi of Studio M, the architect responsible for the four-storey multi-function building. Containing a series of studios, or ‘air spaces’ as blank as a clean sheet of white paper, the structure’s naturally lit spaces are intended for professional photo shoots.

Airspace Tokyo by Faulders Studio
Airspace

via Faulders Studio

Continue reading...

Saturday, March 13, 2010

Taliesin Shelters by Frank Lloyd Wright School of Architecture's Students

Taliesin  Shelters

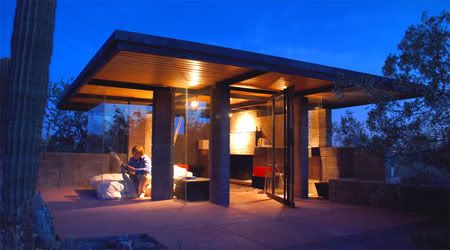
A writer for the New York Times called the Taliesin Shelters perhaps "the hippest dormitory in the world." The "shelters," as they are called, dot the natural landscape surrounding the campuses, and are offered to students as options for living while attending school.
Taliesin Shelters
Design Team: Students of the Frank Lloyd Wright School of Architecture
Location: Taliesin West,Scottsdale, Arizona
Status: Ongoing project

The construction of Taliesin West, begun by Frank Lloyd Wright in 1937, was designed by Wright and built over many years by apprentices who were a part of the resident Taliesin Fellowship. Taliesin West is the main campus of the Frank Lloyd Wright School of Architecture. The buildings rest on 500 acres of preserved Sonoran Desert open space on the South foothills of the McDowell mountains with spectacular views of Scottsdale, Phoenix and the Valley of the Sun.

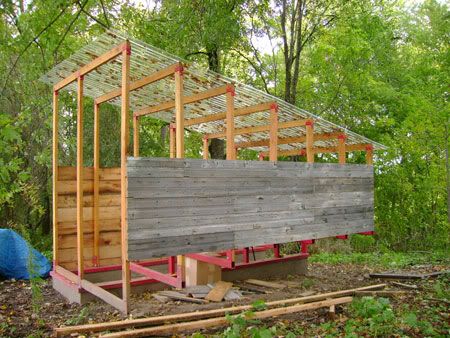
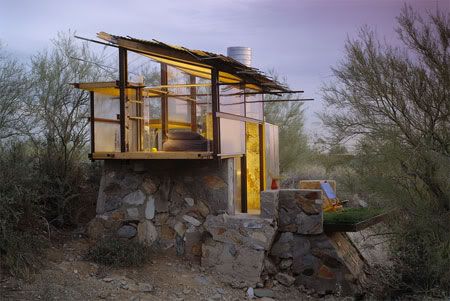
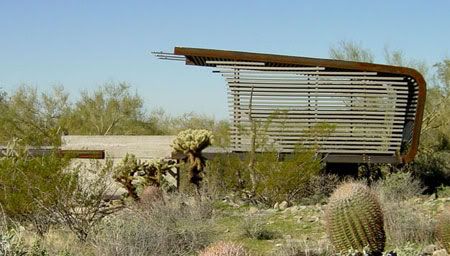
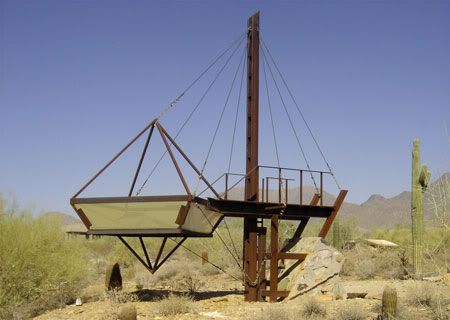
Students at Taliesin West are provided the option of living in experimental desert shelters during all or part of their residency. Some of the student's design shelters are: Hook Shelter, Glass House, Hanging Shelter, Leaf Cube Shelter,Desert Perch Shelter and Ryan Hewson's shelter.

Taliesin  Shelters
Taliesin  Shelters“ border=
Taliesin  Shelters

The structures at Taliesin West can be visited on the student-led Taliesin West Desert Shelter Tour, Saturdays at 1:30 between mid-November and mid-April and by appointment at info@taliesin.edu.

Taliesin  Shelters
Taliesin  Shelters
Taliesin  Shelters

via Taliesin

Continue reading...

Friday, March 12, 2010

Cape Russell Retreat by Sanders Pace Architecture

Cape Russell Retreat by Sanders Pace Architecture

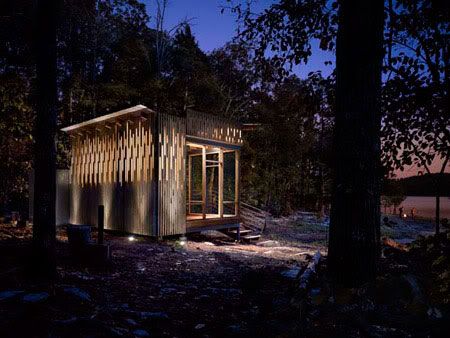

The retreat is a well-crafted structure, with all the design process focus on sustainability, low-impact and off-the-grid design mandate to the site which would precede the design and construction of the house.
Cape Russell Retreat.
Cape Russell Retreat
Design Team: Sanders Pace Architecture
Location: Sharps Chapel, Tennessee, US
Status: Completed Spring 2009
Awards: AIA Tennessee Award of Excellence, AIA East Tennessee Award of Honor


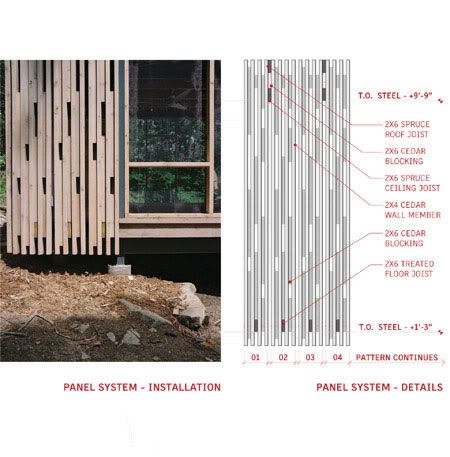
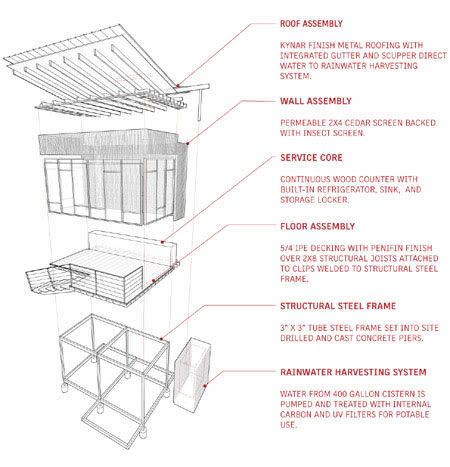
The Owners commissioned Sanders Pace Architecture to design and coordinate construction of an off-the-grid lakeside pavilion with integrated water reclamation and photovoltaic technology for weekend use. A lightweight steel structure was chosen for durability and ease of fabrication. This structure was shop fitted with tabs to allow for the attachment of a secondary skin. In developing this skin the desire for transparency coupled with a passive cooling approach led to a shop fabricated structural screen of 2x4 vertical cedar boards backed with insect screen. Structural blocking located between the vertical structure lends a delicate pattern to the structural skin camouflaging the structure within its densely wooded setting. Towards the water view the cedar skin dissolves and becomes a series of screen panels allowing unobstructed views to the water and mountains beyond. A single 8'x8' sliding screen panel provides direct access to the water. additionally the cedar screen provides the structure for the butterfly roof above that directs and delivers rainwater to a collection cistern located beside the structure. An internal charcoal filter and ultraviolet light treat the water for potable use. Rooftop mounted photovoltaic cells provide the necessary power to run the water pump, refrigeration, fans and lighting providing for a truly independent overnight living situation.

Cape Russell Retreat by Sanders Pace Architecture

via Sanders Pace Architecture

Continue reading...