Monday, December 14, 2009

Great (Bamboo) Wall by Kengo Kuma

Great (Bamboo) Wall

...our intention was to apply the nature of the Great Wall to the act of dwelling. This is why the house is titled 'WALL', instead of 'HOUSE'...
Great (Bamboo) Wall
Design Team: Kengo Kuma and Associates
Location: Beijing, China
Status: Completion April, 2002

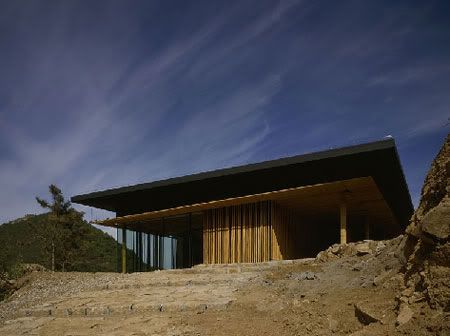
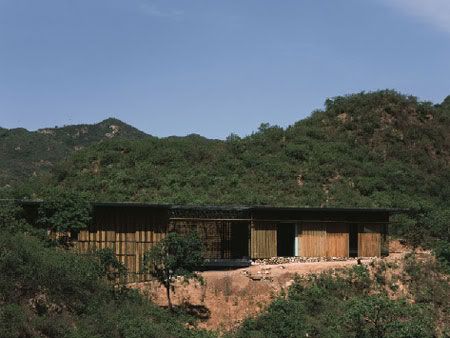
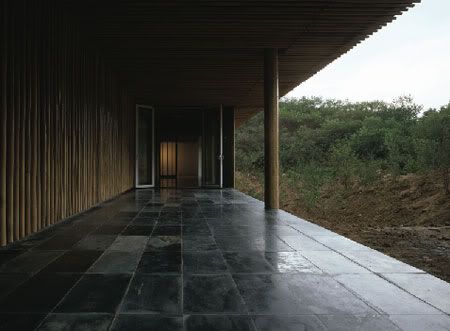
Kengo Kuma's bamboo Wall in the countryside near Beijing is breathtaking. It manages to express the perfect synthesis between architecture and the land, between human intervention and the work of nature, with rare poetry.

It is a statement of feeling, of very great and very delicate sensitivity. It is a building that listens to the land around it, and this is the source of its beauty. The project is part of a wider-ranging programme implemented in 2002 with the participation of 10 Asia's best-known architects - including Yung-Ho Chang, Shigeru Ban and Gary Chang - for construction of ten villas each, creating a commune of one hundred dwellings in a forest adjacent to the Great Wall of China.
Great (Bamboo) Wall
Great (Bamboo) Wall
Great (Bamboo) Wall

Kengo Kuma says that he was inspired by the form of the Great Wall in this project. He explains that he was attracted by its route, by the way it runs almost endlessly along the ridgeline and establishes an indissoluble link with it. The Great Wall, built by human hands, has never been an isolated object. The formal quality of it running almost endlessly along the undulating ridgeline without being isolated from the surrounding environment.

The idea of integration, of fusion of architecture and land - which Kuma says is perfectly embodied by the Great Wall - guides the plan for the Great (Bamboo) Wall House: "(...) our intention was to apply the nature of the Great Wall to the act of dwelling. This is why the house is titled 'WALL', instead of 'HOUSE'".

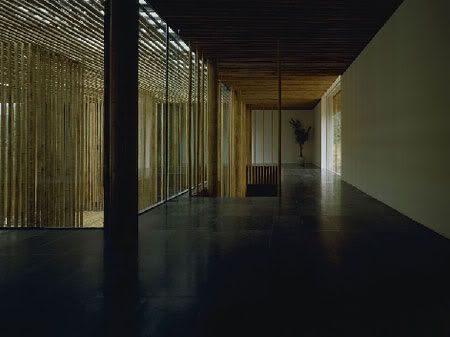
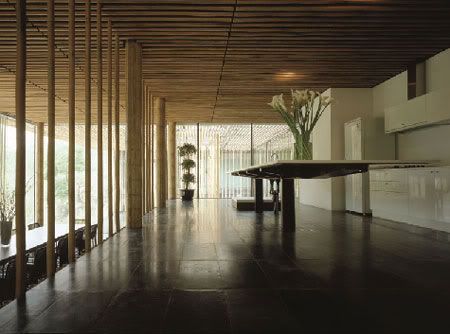
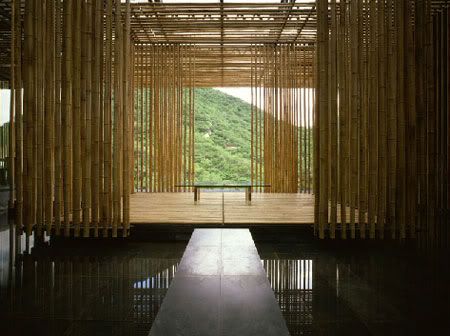
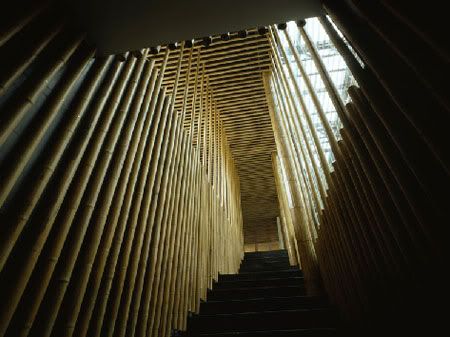
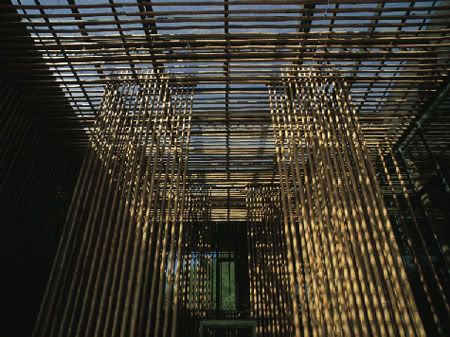
As for the material, bamboo was used as much as possible, since it’s considered as having a significant meaning among Chinese and Japanese cultures. Depending on density of bamboo and its each diameter, it offers a variety of partitioning of space. Indoors, the material encloses the stairwell and living spaces to great effect. Positioned side by side at varying intervals, bamboo shoots seem to hover above the floor, creating breezy, floating partitions. The Eastern simplicity of the décor creates an ethereal, meditative atmosphere informed by subtle changes in the weather and landscape.
Kengo Kuma
Kengo Kuma
Kengo Kuma
Kengo Kuma

via Kengo Kuma
Continue reading...

Wednesday, December 9, 2009

Melbourne Convention Centre by Joint Venture Architects Woods Bagot and NH Architecture

Setting new world benchmarks as the first convention centre to be awarded the highest ‘6 Star Green Star’ environmental rating by the Green Building Council of Australia. The Melbourne Exhibition Centre is the greenest convention center in the world.
Melbourne Convention Centre
Design Team:
Joint Venture Architects Woods Bagot and NH Architecture
Location: Melbourne, Victoria
Status: Completion 2009
Cost: $350m

NH Architecture, in joint venture with Woods Bagot, aimed to create a public building that belongs to Melbourne, rather than the typical convention centre stereotype that looks like a modified sports stadium.

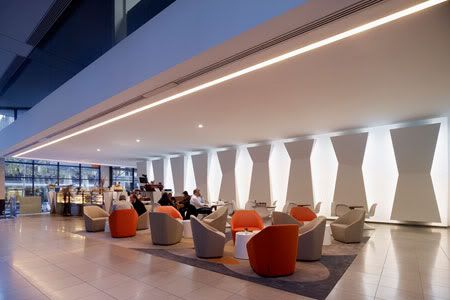
The triangular design of the new Melbourne Convention Centre gives the cityscape a new feature on the banks of the Yarra River. The distinctive 18 metre high glass façade gives passers-by a glimpse to activity within the centre and creates a foyer full of natural light, as well as offering views out across the Yarra River to the city beyond.


The team has also met the challenge of integrating the new Centre with the existing Exhibition Centre, while attempting to create a building with its own distinct identity. The two buildings are linked via an enclosed glass walkway, becoming the largest exhibition and convention facility in the southern hemisphere. The roof is a vast, seamless expanse and its exciting geometry makes for spectacular angles and sweeping planes from any vantage point. The total area of the roof is 20,000m2 , each side being 200m long. The design also exceeds the Government’s brief for a 5,000-seat divisible plenary hall. The Gala seating offers maximum flexibility allowing 2 or 3 events to take place concurrently with spaces set up in differing configurations. “It was a complex problem,” says Hamish Lyon of NH Architecture. “We traveled the world and saw 5,000 seat halls and divisible halls but none that combined the two.” Ultimately, the team has created an innovative and successful design solution which includes a deluxe hotel with restaurants and cafes; a banquet hall for up to 1,500 diners with a spacious pre-dinner cocktail balcony; 32 meeting rooms, and a ground foyer able to cater for 8,400 guests.


via greenerbuildings

Continue reading...

Sunday, December 6, 2009

Mi Casa VolB Showroom by Marcio Kogan

Marcio Kogan

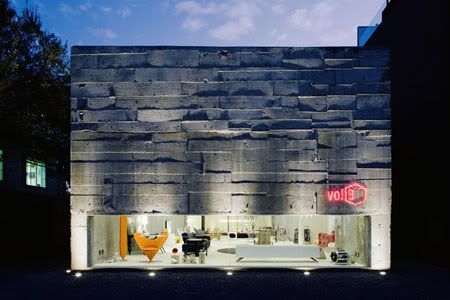
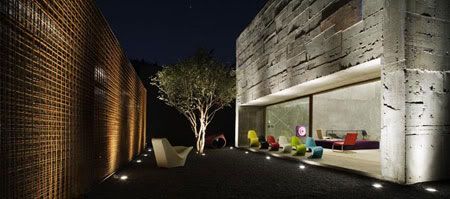
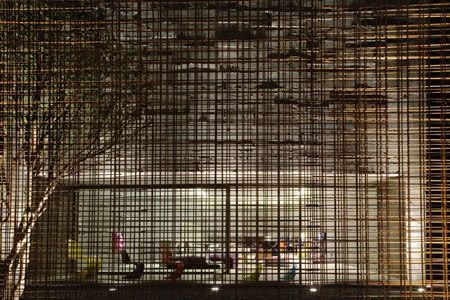
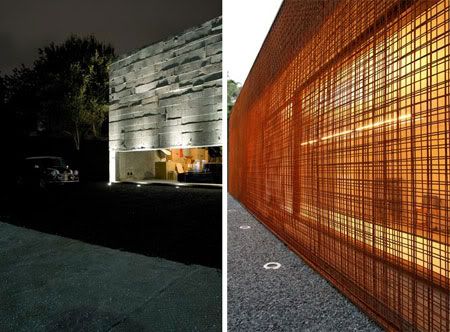
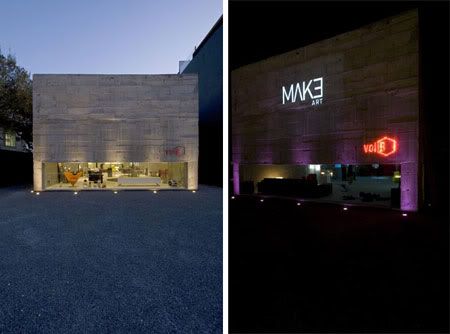
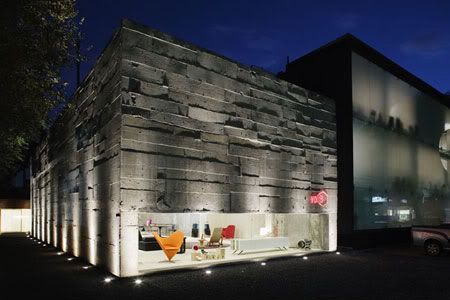
The building is free of detailing, the raw concrete is visible throughout, with even the construction workers' chalk markings left intact inside. One of the facade is an expose steel frame, that normally used to reinforce concrete.
Mi Casa VolB
Design Team: Marcio Kogan Architects
Location: Sao Paulo, Brazil
Status: Completed May 2007

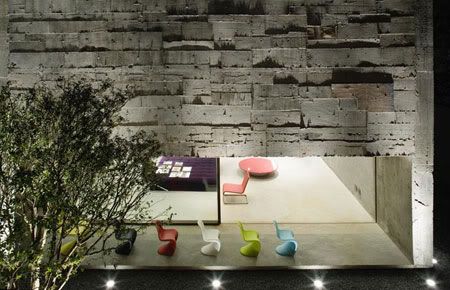
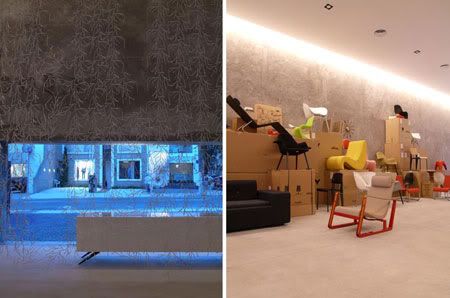
This Mi Casa VolB showroom is an annex to the existing modernist store. A small tunnel connects the entrance with the showroom of the initial store, and is installed perpendicularly in relation to the new space. A patio located at the end of the lot gives access to the store and the design studio. The annex interior ground plan is a large span, conceived to configure an ample and dynamic area to house the VITRA showroom, which Mi Casa sells. The front facade is a broad showcase of instigating proportion, low and long, which every now and then displays the owner’s antique car collection.

The facades of the store were made in a not-very-common manner using exposed reinforced concrete: the outward appearance of the material, generally done very precisely with new lumber, is used here randomly, chaotically, and some wood was not even removed after curing. The brises-soleil in the offices is made of a net of reinforcing bars used for the concrete.This delicate steel lace placed vertically, function as light filters in the large windows.

Micasa Showroom by Marcio Kogan
Marcio Kogan
Micasa Showroom

The external pebbles are made from the crushed rock used to produce concrete. The building itself was fundamental to the project; actually, the project was complemented and recreated in the building itself. Some of the solutions used, such as the reinforced concrete and the metallic lace, were decided at the work site and part of the creative process was transferred to the builders. The memory of the construction remained, in an exposed archeology of the building: the ‘x’s’ of the tape on the new windows and, on the inner walls, the workers’ notes on the project.These walls have no revetment, no paint: a raw texture of the material provides the finishing.The finalized building, beginning with the use of these materials, delicately displays the constructive phases, as Kogan says, 'almost an X-rays of the materials'.

Marcio Kogan
Micasa Showroom
Marcio Kogan
Micasa Showroom

via Marcio Kogan

Continue reading...

Friday, November 27, 2009

31 Queen Street by Gray Puksand

Gray Puksand

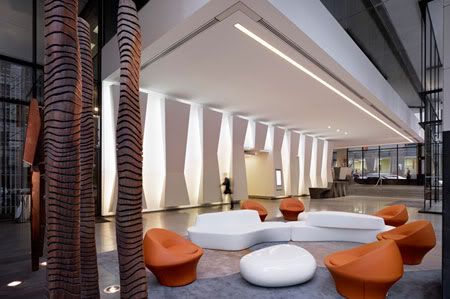
The refurbishment of the foyer space is akin to the approach of set design where the performance is the day to day activity of tenants within the commercial world.
31 Queen Street
Design Team: Gray Puksand
Location: 31 Queen Street, Melbourne
Status: Completion 2009
Cost: $5.0m

The refurbishment of 31 Queen Street, a building foyer and street façade is founded on the need to renew the commercial viability and asset value by ensuring existing and new tenants will remain occupied within the building.

With the city is now a 24/7 entity, where it’s important to ‘market’ such addresses outside of traditional building hours. Coming to life at night as a sculptural space to street view assists with the significance of the place.

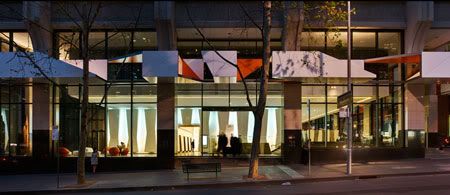
By using the approach of set design, a number of elements have been implemented to strengthen the building appearance form street view. Externally it has received a dynamic facelift with the installation of a sculptural canopy. Designed in association with artist and sculptor Dan Templeman, the new canopy provides a new identity and presence at street level. A pure abstraction form to ‘go with the flow’ on one hand, yet ‘critique’ the geometry of the existing building on the other.

Gray Puksand
Gray Puksand
31 Queen Street

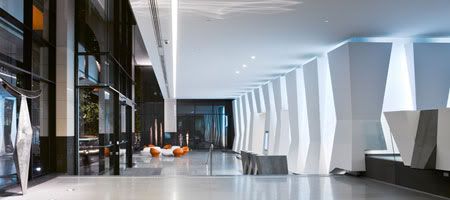
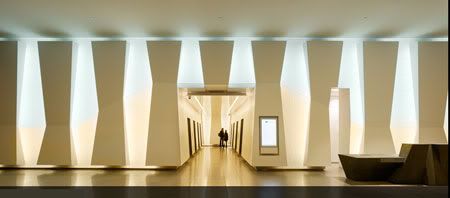
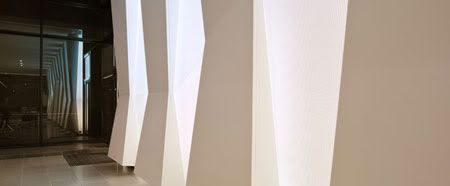
Internally, a folding wall of Corian and internally-lit perforated metal panels surround and reinvigorate the core. With lighting, the core wall punches out into the street, creating an impact both during the day and night, providing a strong aura and connection to the outside. The purity and abstraction of form adds a three dimensional layer to what is typically a flat plane.

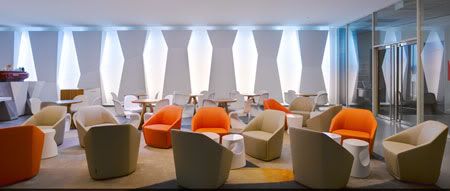
The renewal of the foyer has been further strengthen, with the unification of the lift lobby and a new larger public waiting area using communal furniture pieces and new artworks. The addition of a seated café area to the upper level has created a new informal meeting space for all users of the building.

31 Queen Street
Gray Puksand
31 Queen Street
31 Queen Street

via idea-awards

Continue reading...