Tuesday, May 19, 2009

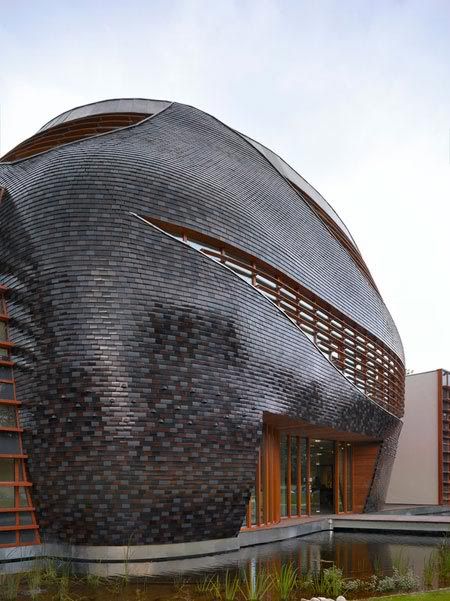
WWF Netherlands by RAU

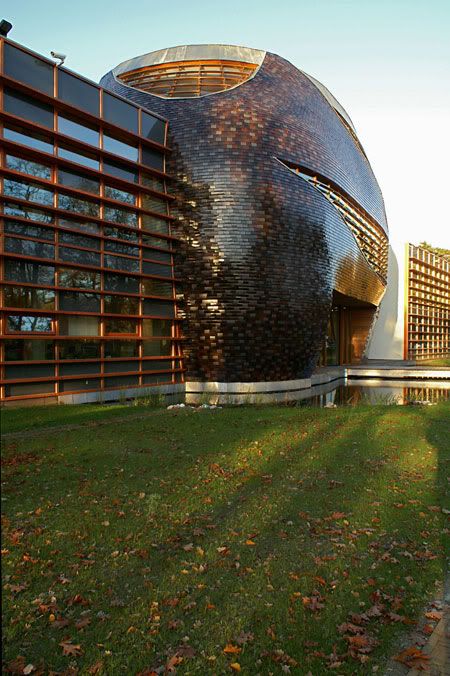
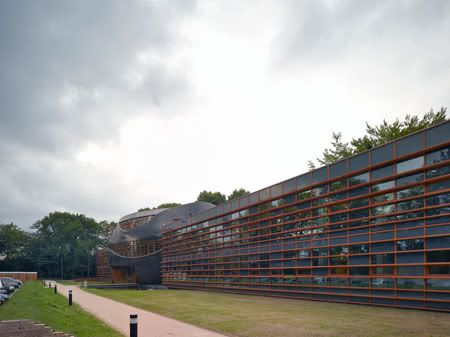
WWF Netherlands

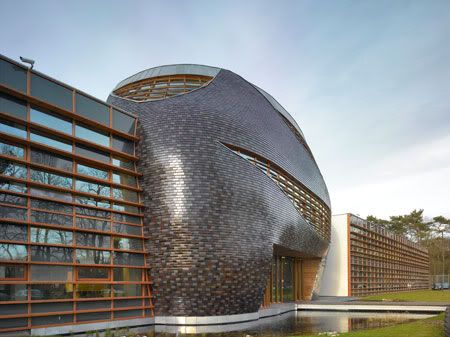
Decision was made to ‘reanimate’ a former agricultural laboratory dating from 1954: to maintain the frame of the building, to reuse the rubble and to add a warm, pulsating heart in the middle, while simultaneously returning the grounds to nature.
WWF Netherlands by RAU
Design Team: Thomas Rau of RAU
Location: Driebergseweg (Zeist), Netherlands
Cost: € 4005000
When to visit: During office hours the reception and shop in the central entrance hall are open for public.

Completed in October 2006 the headquarters of the Netherlands chapter of the World Wide Fund for Nature (WWF) is nothing if not a striking building. It also happens to be one of the single most sustainable building created in recent years.

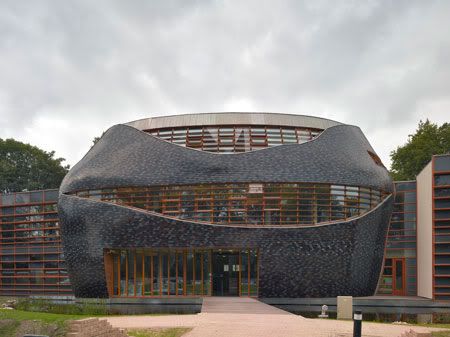
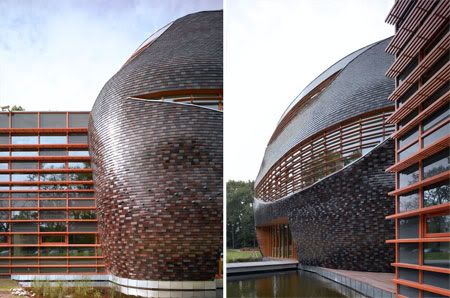
The building's form is quite clearly inspired by organic forms and the desire to reflect the WWF's work in the natural realm. More than that, though, it seems to draw inspiration from the ideas of anthroposophy – something also seen in the past work of the project's architects, RAU, notably with the ING Bank offices in Amsterdam which also happens, like the WWF headquarters, to be an autonomous building. The central 'blob' – yes that is what it's called – houses the building's entrance concourse and meeting room area while, externally, softening the modernist-inspired lines that run outward from it.
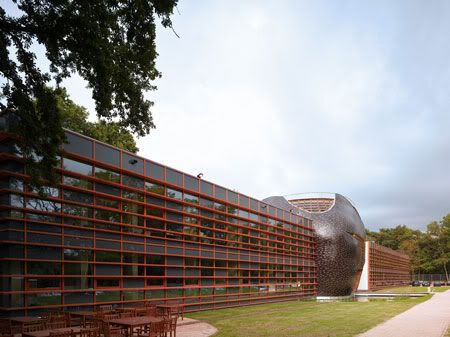
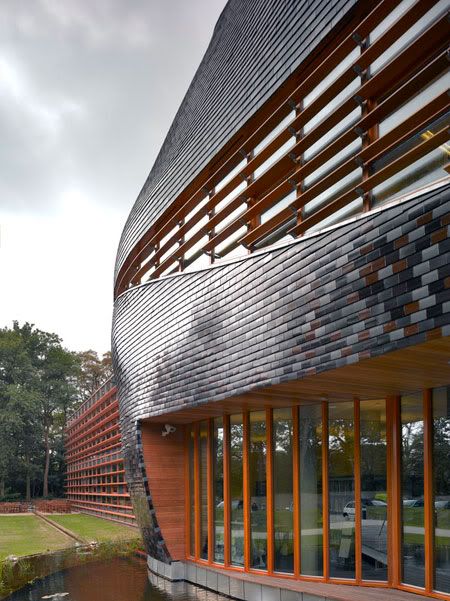
WWF Netherlands
WWF Netherlands
WWF Netherlands

Nevertheless, the building's claim to sustainability does not come from aping nature in its form, but rather from a deep and thoughtful commitment to thinking about how a building is used, who its users are and what its impact will be.

Claimed to be the world's first zero carbon building, the WWF headquarters is not only naturally ventilated but also obtains its heat requirements from staff and equipment in the office while solar arrays provide electricity and hot water. A backup biomass system is also in place.
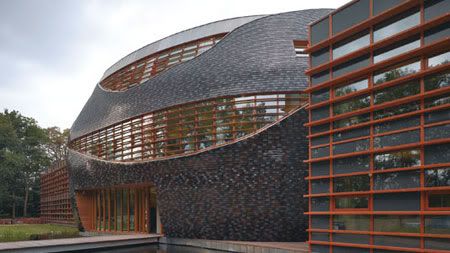
WWF Netherlands
WWF Netherlands

In the moisture-balancing mud ceilings, continuous circulation of water through little glass tubes takes care of the spreading of human and mechanical warmth, and – even more importantly – of cooling. Through horizontal wooden blinds, a maximum of useful light enters. All materials are screened for environment friendliness as well as child labour. And of course space is made for wildlife: ‘bird-friendly roofing tiles’ and ‘bat basements’.

That the building is actually a renovation is most surprising, given the strong commitment not only to sustainability but to the creation of an aesthetic form which marries the purpose of the organisation that inhabits the building.

In fact, renovating existing buildings rather than demolishing them is very much in line with the thinking of RAU.
WWF Netherlands
WWF Netherlands
WWF Netherlands

via RAU | Wienerberger
Continue reading...

Saturday, May 16, 2009

Dalki Theme Park by Slade Architecture

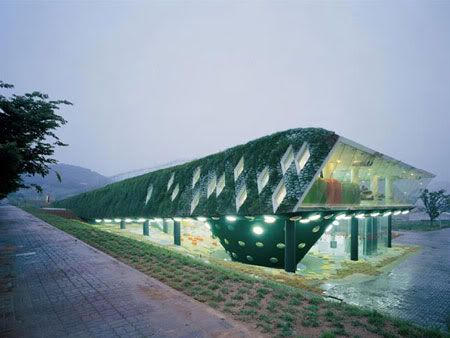
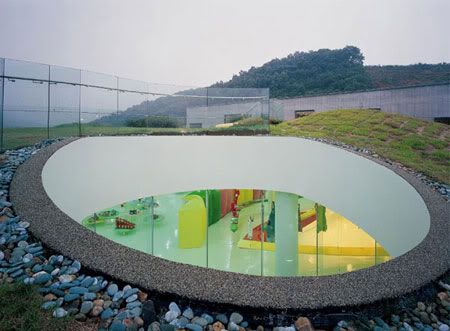
Dalki Theme Park

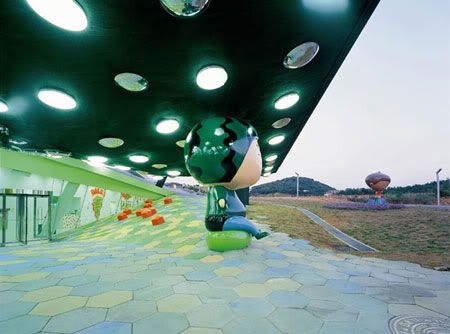
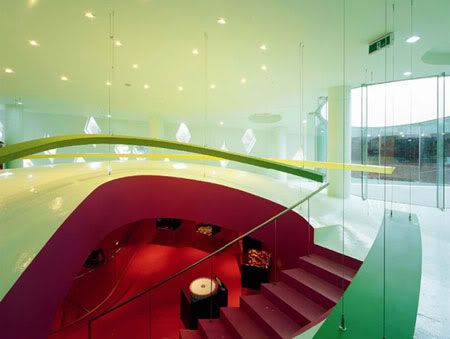
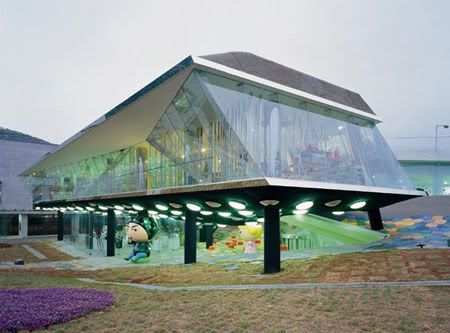
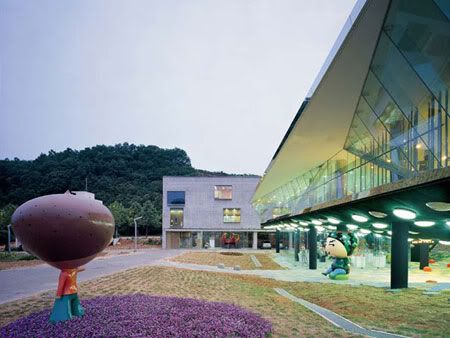
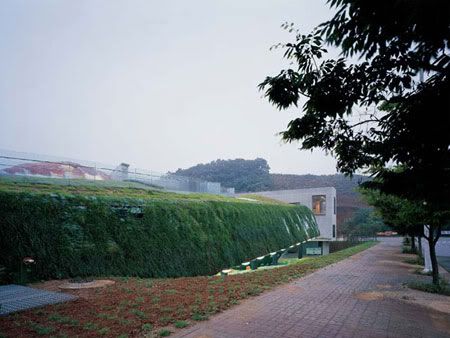
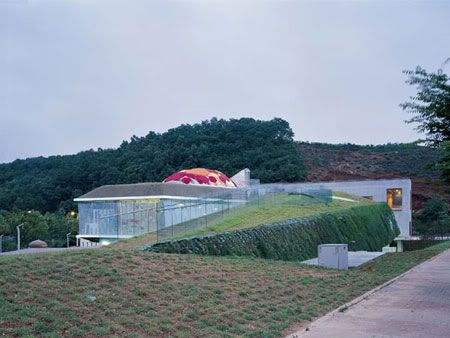
Dalki Theme Park is a place where imaginary creatures interact with human visitors in a real physical setting. Small children have not established boundaries for the real & unreal. They easily enter and occupy the imaginary world.
Dalki Theme Park – "I Like Dalki"
Design Team: Slade Architecture in collaboration with Ga.A Architects and MASS STUDIES
Location: Heyri Art Valley,Kyungki Province, South Korea
When to visit: Weekday 1030-1900, weekend 1030-2000. Closed every Monday.

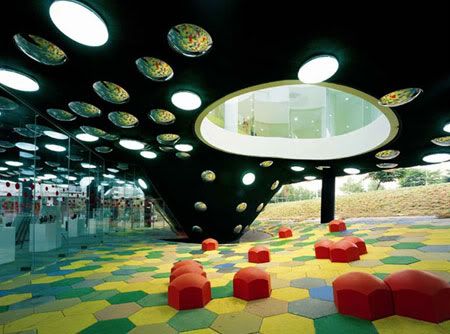
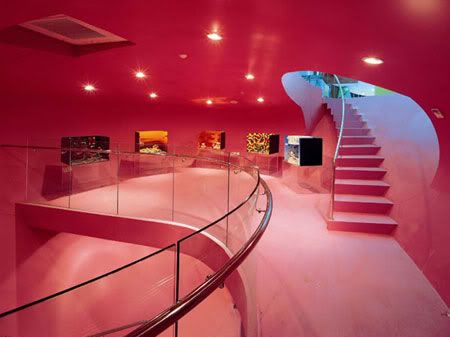
Dalki is a cartoon character invented to market clothes and other products for children and young adults. She is an imaginary girl who lives in a garden with her friends. Dalki Theme park is a building where these imaginary characters interact with human visitors in a real, physical setting. The space accommodates shopping, playing, eating and lounging as well as exhibits dealing with scale, nature and the Dalki characters.

Dalki Theme Park
Dalki Theme Park
Dalki Theme Park

Learned dichotomies (imaginary/ real, shopping / play, natural/ synthetic, site/ building, culture/ commerce) and different scales create a critical distance, “disbelief”, which potentially keeps users from fully engaging the realization of this imaginary world. Borrowing strategies for “suspension of disbelief” from literature, our project blurs these dichotomies and eases users into the “story” of Dalki with a fluid organization of space and program.

Dalki Theme Park
Dalki Theme Park

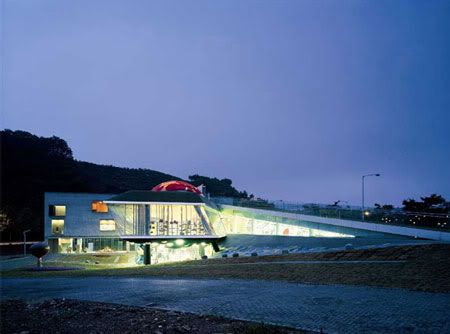
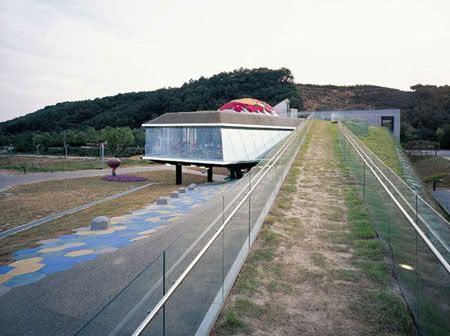
The building defines three zones vertically. The open ground level is a scaleless artificial garden. Different program areas spread throughout the raised interior level encourage mixing between programs and openness. A garden and lounge on the roof extend the natural landscape, referring to four lush surrounding hills. Rather than abstracting from nature, the building is a synthetic hyper-representation of nature (meta-real): mimicking while questioning the nature of nature. Merging these levels into each other and into the site creates a seamless transition between zones and between building and site.

Dalki Theme Park
Dalki Theme Park
Dalki Theme Park
Dalki Theme Park

Merging allows smooth transitions between zones, from interior to exterior, building to landscape and between programs. The vertical overlap allows another type of connection – the short circuit. Like hypertext in html, users can jump in a non-linear way from one space/program to another, bypassing the sequence. The combination of the smooth flowing spaces, mixed program distribution and short circuits allows users to choreograph their experience by choosing trajectories or spatial sequences.

Dalki Theme Park
Dalki Theme Park
Dalki Theme Park
Dalki Theme Park
Dalki Theme Park
Dalki Theme Park

via Slade Architecture | MASS STUDIES | Ga.A Architects | i like dalki

Continue reading...

Thursday, May 14, 2009

Badeschiff by AMP arquitectos

Badeschiff

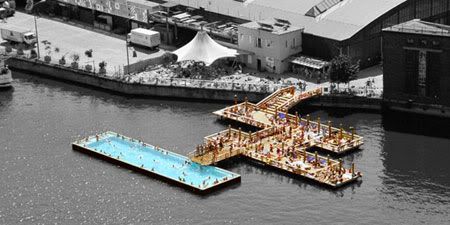
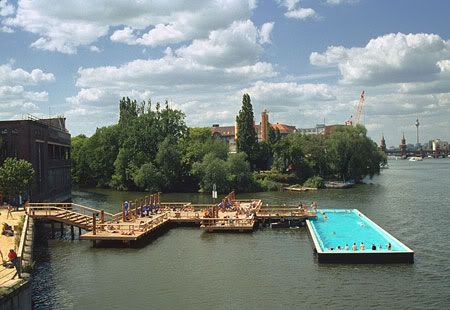
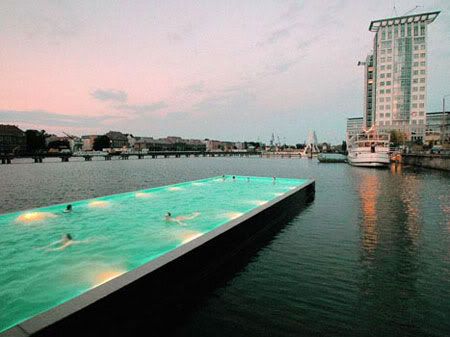
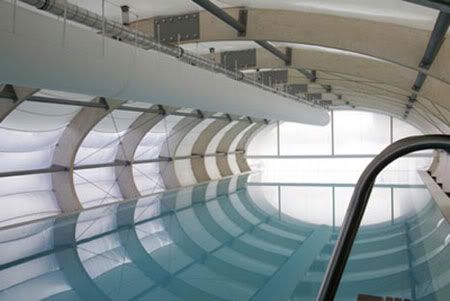
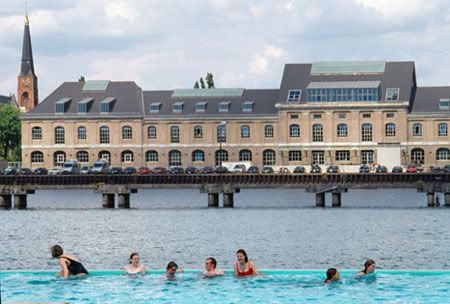
When temperatures plummeted to -20F, the Spree Bridge Badeschiff became the coolest place in Berlin to escape the harsh winter. The fresh water of the Badeschiff now enables the city’s inhabitants to figuratively swim in their river, which itself is too polluted.
Badeschiff/ Winter bathing ship
Design Team: Susanne Lorenz and AMP Arquitectos, Gil Wilk Architekten, Thomas Freiwald
Location: Spree Bridge, Berlin, Germany
When to visit: Winter-Daily from 1 pm till approx.1 am / Summer-8 am– 12 pm

In 2002, various international architects and artists were invited to deal with bridges in the context of connecting elements in cities. Instead of creating a bridge over the Spree, the Badeschiff team proposed a bridge to the Spree. Following a tradition of public bathing in the river at the turn of the century, the project encouraged a closer connection between the city and its river by floating a pool on it.

A 30 year old barge was modified in a nearby dockyard. It was reduced to its shell and filled with preheated and chlorinated water to form a 32m long pool complemented with a wooden bridge and a sun terrace. All technical installations are concealed in the edge profile and yet allow an unobstructed view across the river when swimming.

Badeschiff
Badeschiff

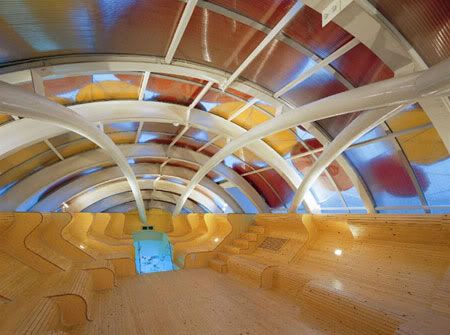
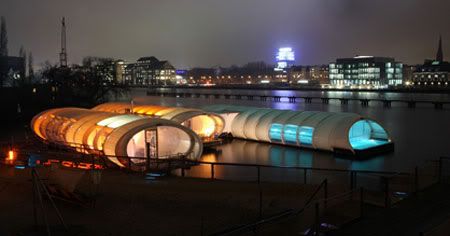
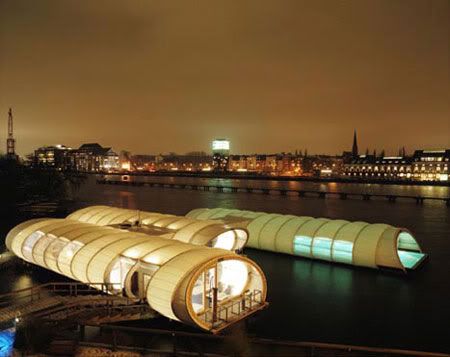
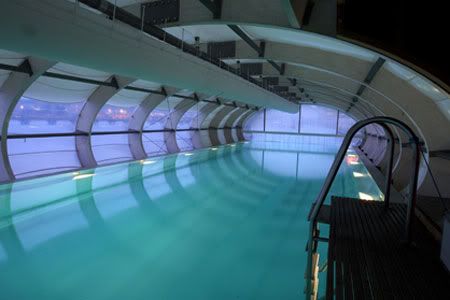
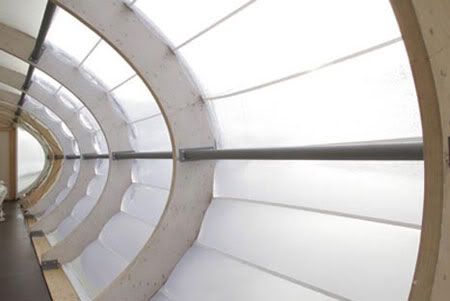
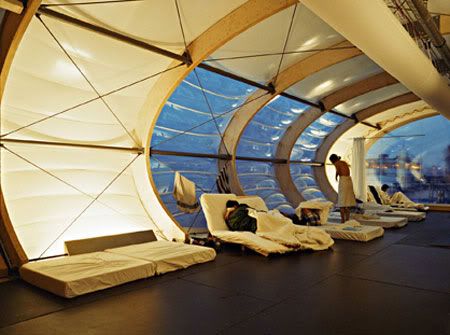
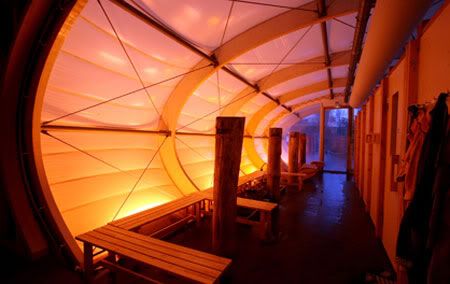
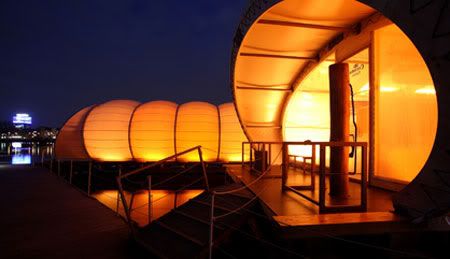
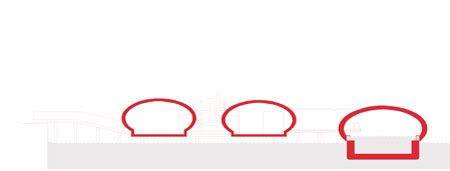
During the winter, a three-part membrane structure divides the three squares (bathing ship) and its jetty into three separate areas: a lounge, sauna and the pool ship itself. These areas are connected via additional boxes containing technical and service functions. A two-layered membrane is spanned over elliptical wooden trusses maintaining a combination of translucent and transparent surfaces.

Badeschiff
Badeschiff
Badeschiff

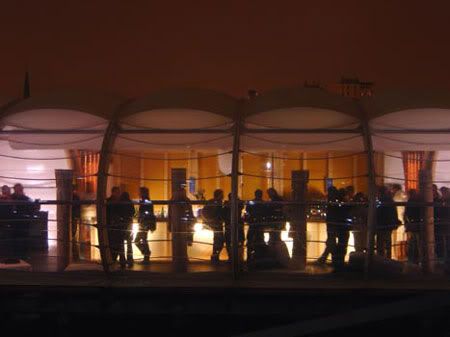
The space between the membranes is filled with air to optimise insulation and guarantee a comfortable interior temperature of 25°C even when it is extremely cold outside.The first square, nearest to the bank, changes into a white lounge with chaises as seating and a bar. The pool is the only element which stays unchanged,apart from the roof. The covering of all three areas allows in places the visitor to enjoy the view of the exposed location in the harbor.

Badeschiff
Badeschiff
Badeschiff
Badeschiff
Badeschiff

But the very best view awaits the brave, who dares to plunge into the pool and swim out into the unroofed water balcony. Simple joints, standard materials and easy manual assembly allow for the membrane structure to be dismantled and re erected without the use of a crane. These elements can then be stored during the summer or alternatively used as a pavilion on the shore.

The construction of a roof for the Badeschiff had to meet three challenges. First of all the static of bath ship originally wasn’t intended to carry a roof, so the construction had to be light in weight; secondly it had to be flexible, in order that it can be easily dismantled in the summer; and thirdly it had to correspond with the aesthetic idea of building a bridge, which connects the river with the urban dwellers.

Badeschiff
Badeschiff
Badeschiff
Badeschiff
Badeschiff

via AMP Arquitectos | Thomas Freiwald | Arena-Berlin | Architonic

Continue reading...

Wednesday, May 13, 2009

OFFECCT Headquarters by Claesson Kovisto Rune

OFFECCT

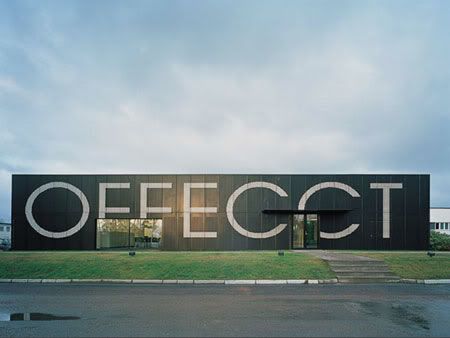
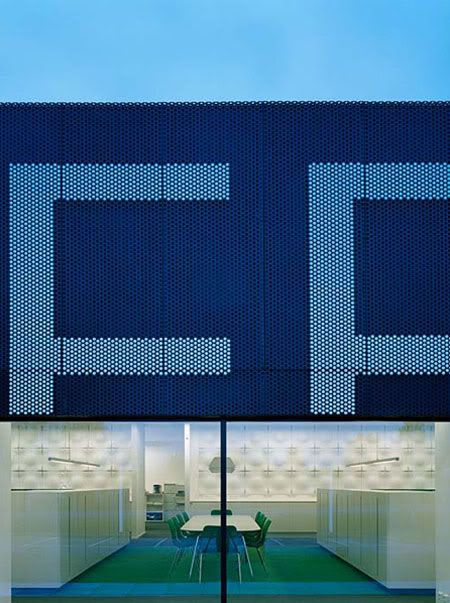
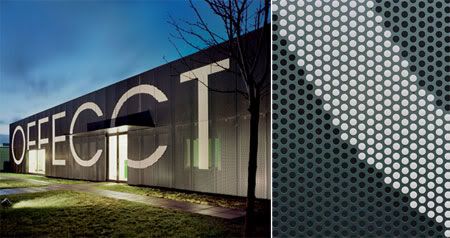
The building facade is transformed by placing 16,647 plastic insert feet presenting the company logotype onto the building's perforated steel wall.
OFFECCT Headquarters , factory & showroom
Design Team: Claesson Kovisto Rune Architects
Location: Tibro, Sweden
When to visit: Anytime

OFFECCT was founded in 1990 by CEO Kurt Tingdal and Design Manager Anders Englund, and is situated in Tibro, Sweden. The company name is an imaginative concoction of the Swedish word offentlig (meaning public) and the English word affect. The play on words grasps the very core of the company; to affect public space and generate creative meeting places.
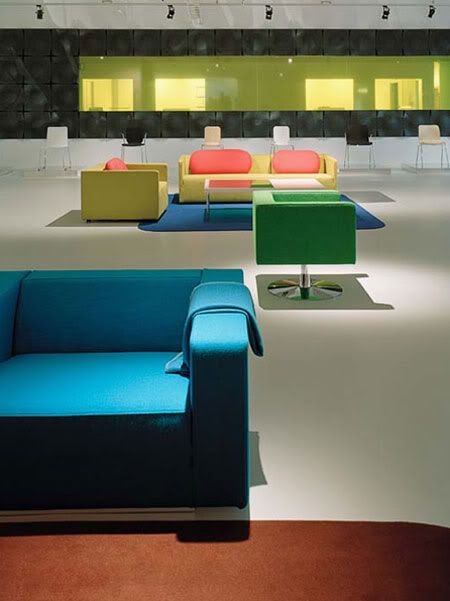
OFFECCT headquarters, factory and showroom were redesigned in 2005 by Swedish-based Claesson Kovisto Rune Architects. Claesson Kovisto Rune was founded in Stockholm in 1995 by MÃ¥rten Claesson, Eero Koivisto and Ola Rune who have designed everything from houses and interiors to products and furniture. Prior to designing the OFFECCT headquarters, the trio have been designing numerous furniture for OFFECCT.

OFFECCT

OFFECCT believes in combining genuine Swedish craftsmanship with qualitative, innovative and sustainable design. They strive to create elegant and intelligent products, incorporating Scandinavian design tradition and ecological values in the process. As such, Claesson Kovisto Rune Architects is selected for the headquarters redesign project.

OFFECCT

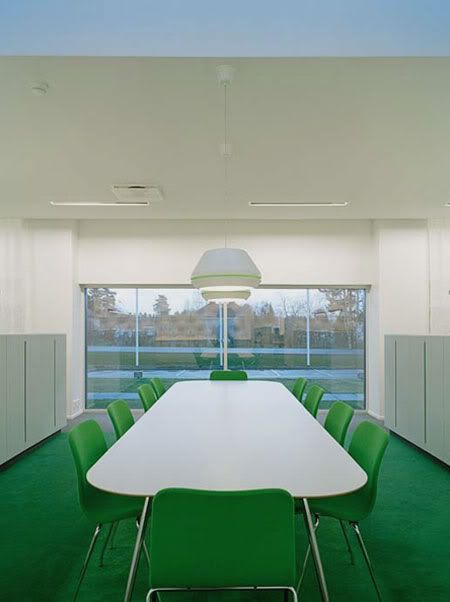
Claesson Kovisto Rune has incorporated OFFECCT’s fundamental concept into the building, that is to use well-designed furniture to create environments that have a positive effect on people – in meetings, at home and in the workplace. Beside being OFFECCT headquarters & factory, the building is furnished extensively with objects manufactured by OFFECCT and thus making the building a practical showroom. The most significant part of the redesign process is the transformation of the building facade by placing 16.647 plastic insert feet presenting the company logotype into the perforated steel wall.

OFFECCT headquarters was named Tibro's foremost design building in 2007.

OFFECCT
OFFECCT by Claesson Kovisto Rune

via Claesson Kovisto Rune | OFFECCT

Continue reading...