Thursday, June 18, 2009

America's Cup Building by David Chipperfield

America's Cup Building

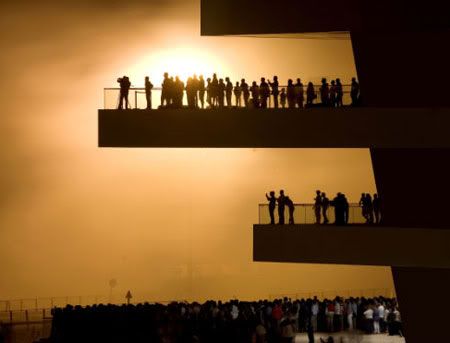
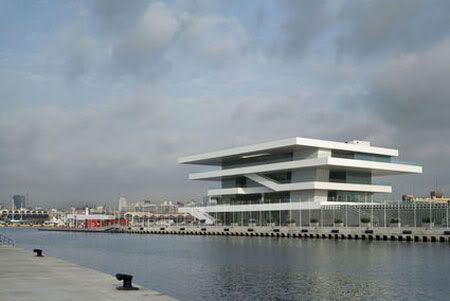
Chipperfield doesn’t normally do icons. Yet this one has literally put him on the map: The ‘Veles e Vents’ was the focal point for the America's Cup, the world's premier sailing racing competition, staged in Europe for the first time in over 150 years.
America's Cup Building ‘Veles e Vents’
Design Team: David Chipperfield Architects, b720 Arquitectos
Location: Valencia, Spain
When to visit: Completed 2006

The America’s Cup Building ‘Veles e Vents’ (Sails and Winds) and accompanying park were the social focal point for the 2007 America’s Cup – the world’s premier offshore racing competition. The Louis Vuitton Cup started in April 2007 and the climax, the 32nd America’s Cup match, commenced at the end of June 2007.
b720 Arquitectos
b720 Arquitectos

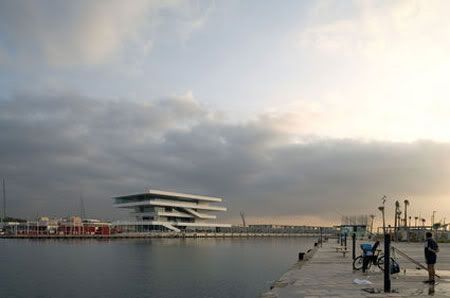
The building was completed within 11 months of the competition win in June 2005 and, with the park, successfully opened in time for the preliminary regattas, staged in May and June 2006. The centerpiece of the reorganization of Valencia’s industrial port, ‘Veles e Vents’ provided a central base for all America’s Cup teams and sponsors, as well as being a venue for the public to view the racing.

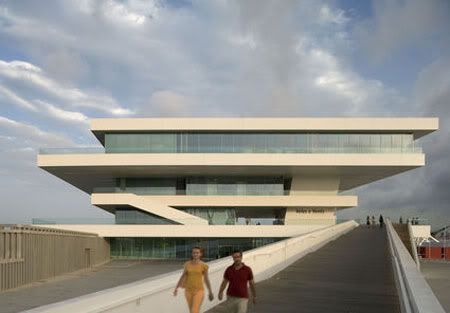
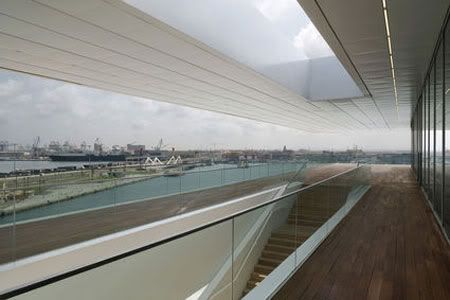
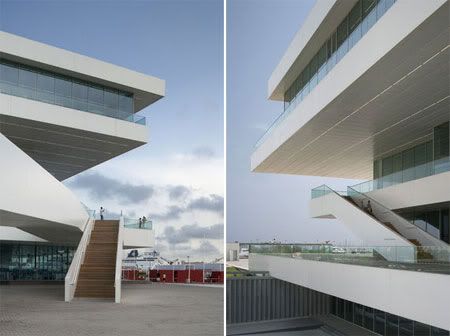
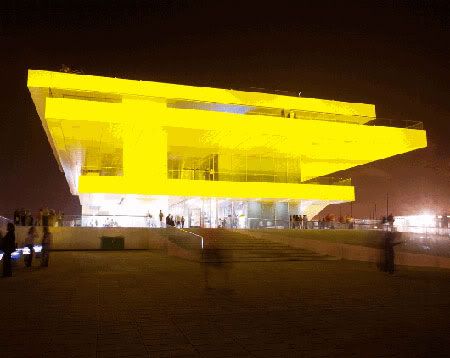
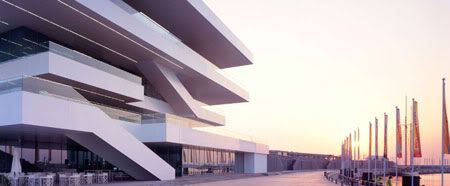
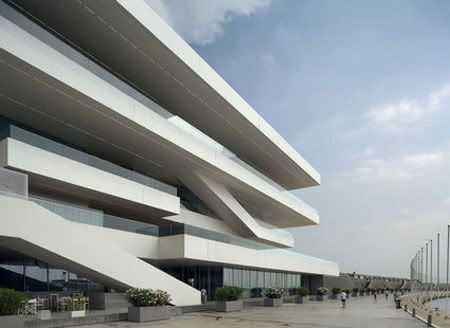
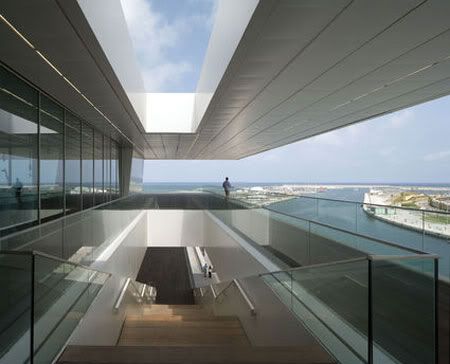
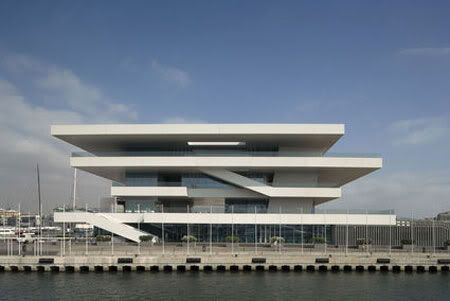
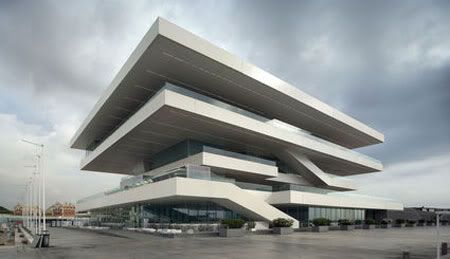
‘Veles e Vents’ connects directly to a new park, built above 15,000 m2 (160,000 sq ft) of car parking. A ‘tail’ of elevated public spectator decks stretches out from the building into the port, with bars, restaurants, and information points. The decks overlook a newly excavated canal that links the port to the offshore racing courses. To the north, a new 100,000m2 (1,070,000 sq ft) park links the city to the new seafront. The 10,000 m2 (107,000 sq ft), four-floor concrete building is composed of a series of stacked and shifting horizontal planes that provide shade and uninterrupted views extending out to sea.
b720 Arquitectos
b720 Arquitectos
America's Cup Building

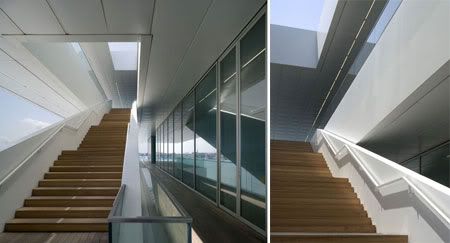
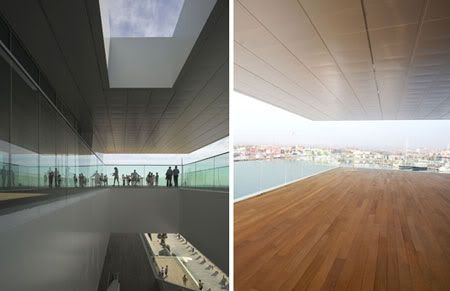
Cantilevered floor slabs – the largest reaching out 15meters (45 ft) – create the outdoor viewing decks that surround each floor. 60 percent of the building is taken up by outdoor space. The building’s ground floor acts as the reception area for the VIP facilities and has a canal-facing public restaurant and bar. The first floor is entirely open to the public with retail facilities, a bar, and a generous viewing deck connecting directly to the park via a separate ramp. The second and third floors house the VIP facilities – the ‘Foredeck Club’, a restaurant, a wellness centre, and lounges for the America’s Cup Management, Louis Vuitton, and Consorcio Valencia 2007.

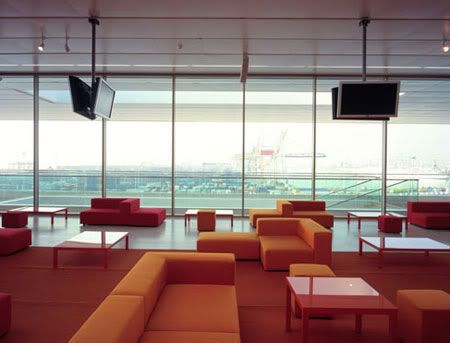
‘Veles e Vents’ utilizes a reduced palette of materials – white painted steel trims the edges of the concrete structure, the ceiling is constructed of white metal panels incorporating linear recessed lighting, the external floors are solid Brazilian timber decking, and the internal floors are white resin. Simple, brightly colored furniture offsets the predominant whiteness of the structure, and distinguishes the different areas within the building.
b720 Arquitectos
b720 Arquitectos
David Chipperfield
b720 Arquitectos
b720 Arquitectos
David Chipperfield
America's Cup Building
David Chipperfield
David Chipperfield
America's Cup Building
David Chipperfield

Photo Credits: Duccio Malagamba
via David Chipperfield Architects | b720 Arquitectos

Continue reading...

Tuesday, June 9, 2009

Vanke Experiment Center by URBANUS

Vanke Experiment Center

It’s a big bubble inside an existing shell. Because there are no partitions inside the bubble, the space feels like one continuous architectural space spread out over three levels.
Vanke Experiment Center
Design Team: URBANUS Architecture & Design
Location: Shenzhen, China
When to visit: Completion 2006.

Vanke Experiment Center (VEC) is located in the east exhibition hall of Vanke Architecture Research center, Shenzhen. The project is to create a three-floor exhibition space to show the latest impressive and innovative product designs from the research group, as well as to provide a place to communicate and share the experience of the products with the product users. Vanke wants an encouraging, inspiring and stimulating space within the existing hollowed lobby.

Vanke Experiment Center

For Vanke, one of China’s largest real-estate developers, their research center is needed to be visualized as a place full of life and exciting activities. With high design becoming an increasingly integral part of Vanke’s brand and business model, the company wanted a place to show off the innovative architecture of its latest properties and the work of its research group.

Vanke Experiment Center

The challenge was to introduce a concept that can soften the toughness and heaviness of the existing structure. Urbanus responded to the client’s brief by creating a curvaceous, three-story exhibition structure, essentially a building within the existing building. The new design is a more organic, self-structured single element, with the existing left untouched. Keen to leave the existing interior with an open airy feel, URBANUS inserted a fluid three dimensional cocoon covered by aluminum sheets playing off raw concrete trusses and beams to reflect URBANUS's design philosophy.

Vanke Experiment Center

A complex latticework of angled steel columns and rods carries most of the structural load, while panels of expanded aluminum mesh serve as the skin and allow the spaces inside to breathe. Its fluid form and see-through metal-mesh skin prevent any sense of claustrophobia and inject a sense of playfulness inside the more serious concrete research center.

The design is respectful by engaging the existing exhibition hall in dialogue and lifting the hall to a higher plan of excellence without compromising its integrity.

Vanke Experiment Center

via URBANUS | Architecture Record

Continue reading...

Sunday, May 31, 2009

Muzeum of Polish Aviation by Pysall Ruge Architekten

Muzeum of Polish Aviation

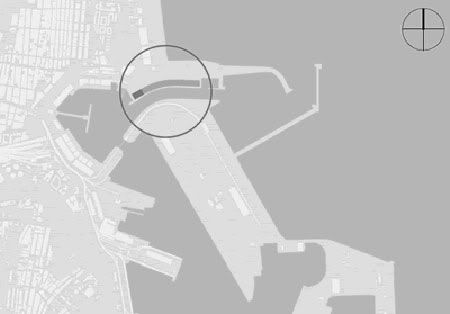
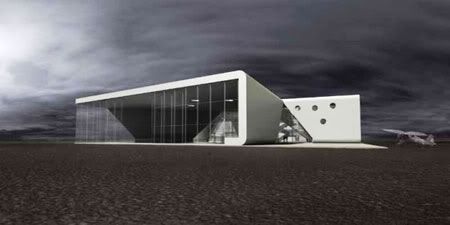
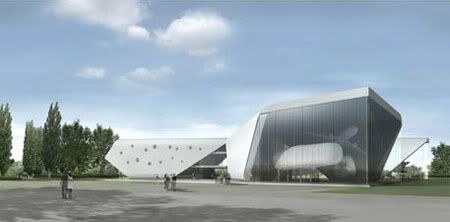
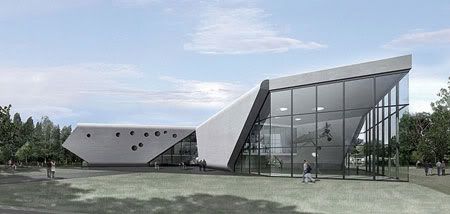
The idea of flying, the spirit of place, the structure of the historic airfield - the new Museum of Aviation in Krakow takes up these references intellectually and synthesises them into a volumn formed by these distinctive elements.
Muzeum Lotnictwa- Museum of Aviation
Design Team: Pysall Ruge Architekten, Bartlomiej Kisielewski
Location: Krakow, Poland
Cost: €13 Million
When to visit: Completion 2010

The idea of flying, the spirit of place, the structure of the historic airfield - the new Museum of Aviation in Krakow takes up these references intellectually and synthesises them into a volumn formed by these distinctive elements.

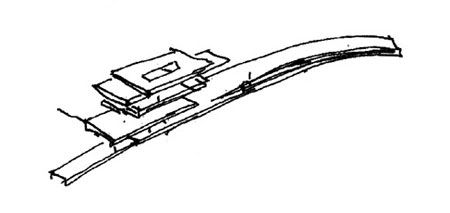
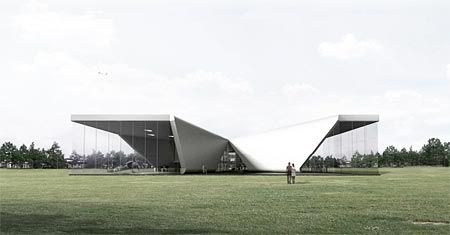
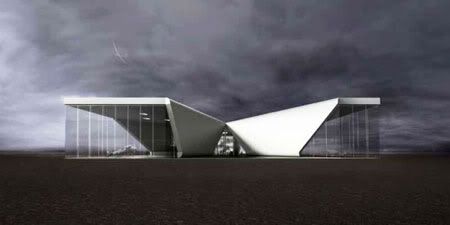
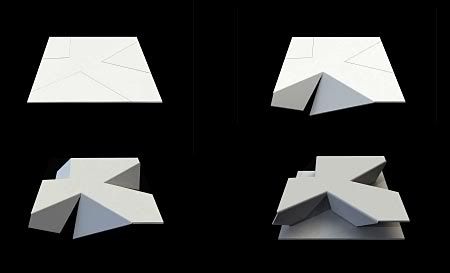
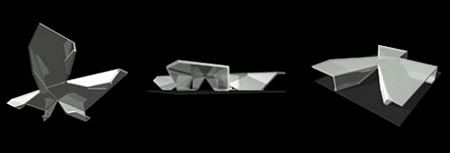
The old hangars of the former airport Rakowice-Czyzyny set the modular scale for the footprint and the height of the new building. Developed from this basic shape, as if cut out and folded like a paper airplane, a large structure has been generated, with triangular wings made of concrete and yet as light as a wind-vane propeller.

Muzeum of Polish Aviation
Muzeum of Polish Aviation Muzeum of Polish Aviation

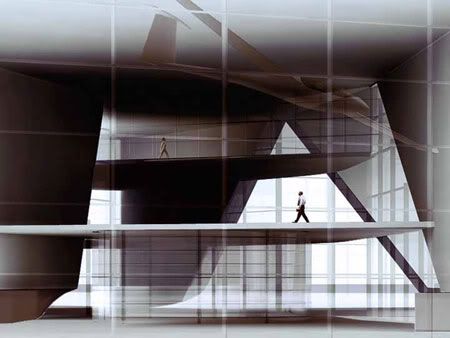
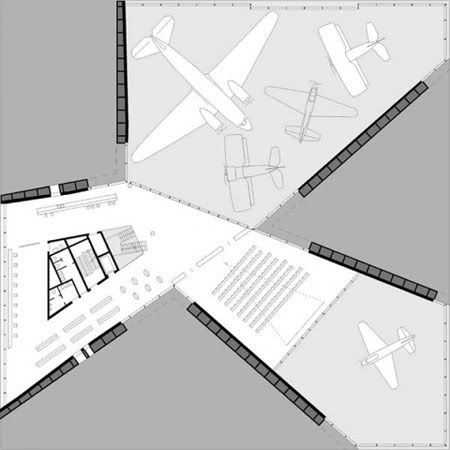
The wings are generously glazed and open in all directions. Their form and arrangement depend on the interior uses. In the floor plans of the wings, the three offset floor layers generate a spatial continuum of varying insights and outlooks, to focal points within the building and to exhibition areas outside.

Block of the building has been broken down into three elements. Two of them reserved for the exposure, the spaces have a height of 10 meters, allowing the suspended objects flying at them and turning a "living exhibition" on several levels. The west wing has 3 floors with height of 3.5 meters each. The three wings meet at a central point where stand the main building hub- the most public functions: on the ground floor an entrance hall, multifunctional hall foyer and a restaurant on the first floor. On the top floor, office space is planned.

Muzeum of Polish Aviation

The unusual architecture of the building, realised in architectural concrete, required strict cooperation between all disciplines. To achieve the effect of light, ‘transparent’ structure made of large areas without support and of glazed facades, two different structural systems cooperating together were adopted. The walls and the core of the office wing are designed with reinforced concrete, but the roof is a steel semi-space structure covered by reinforced concrete panels. All internal services are located within the limited area of the raised floors and vertical shafts.

The design of the new aviation park links the eight buildings of the museum and the open-air exhibition areas in a joint historical experience. Former view axes and paths are respected, old alleys are completed and spaces towards the airfield and taxiway are defined. Each building exhibits one topic or episode of aviation, with a large base platform extending around it giving spaces for open-air exhibition of the particular themes. The museum contains more than 150 planes, engines, aviation artefacts, sets of technical construction documents and historical pictures. A special feature is the collection of aircraft from the beginning of aviation, such as the Jatho 1903, the Grade 1909, a Wright Brothers’ model from 1909, and the Etrich Taube from 1911.

Muzeum of Polish Aviation
Muzeum Lotnictwa
Muzeum Lotnictwa
Muzeum Lotnictwa

via Muzeum Lotnictwa | Pysall Ruge Architekten

Continue reading...

Saturday, May 23, 2009

St. Henry's Ecumenical Art Chapel by Sanaksenaho Architects

Ecumenical Art Chapel

‘The idea came during a fishing trip in Lapland. The fish shape harks back to the symbol used by the early Christians, who adopted the Greek word Ikthus (‘fish’) as sign of recognition. The boat is also an important symbol for the project, expressing the idea of community travelling towards the same goal’
St. Henry's Ecumenical Art Chapel
Design Team: Matti Sanaksenaho of Sanaksenaho Architects
Location: Turku, Finland
Cost: € 600000
When to visit: Monday to Friday: 11 - 16; Thursday: 11 - 18.30; Saturday and Sunday: 12 - 15

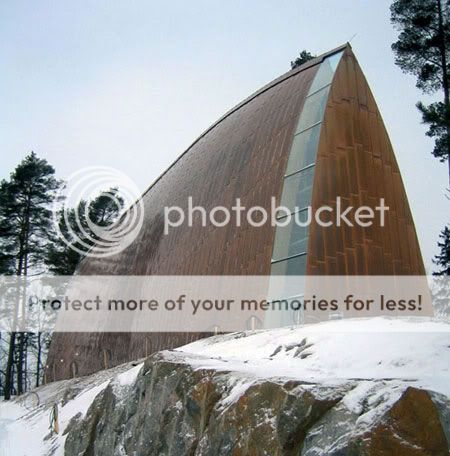
St. Henry's Ecumenical Art Chapel is placed in the landscape like religious buildings traditionally were. Outside the city of Turku, it stands upon a hillock amidst pines and spruces on the island of Hirvensalo, an area characterised by open fields and wooded hillocks. The shape of the building follows the contours of the site. The gradually forming green patina of the copper cladding blends in with the colour of the pine trees. Amidst the buildings of an activity centre, the chapel resembles an old village church.

The entrance to the east-west oriented church is from the western end. The permeating idea is that of a quiet journey towards the east, the altar. The lighting, too, confirms this idea. One walks from darkness towards light from a hidden source. The elongated nave is organised in two parts, the chapel in the front part and the gallery at the back. The visitor can study the works of art during the service. The arrangement is familiar from Renaissance churches.

Ecumenical Art Chapel

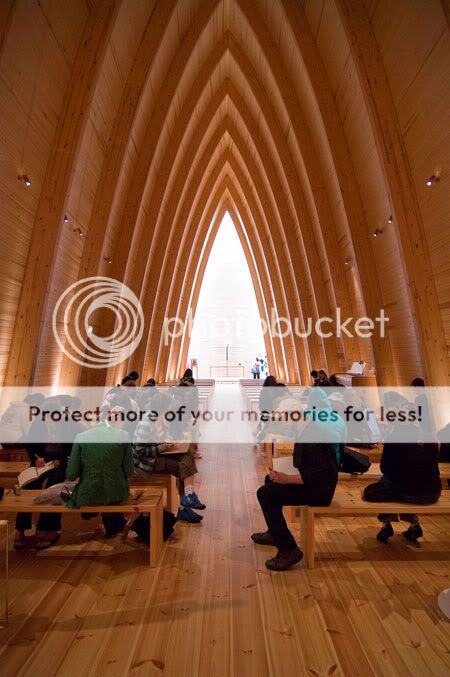
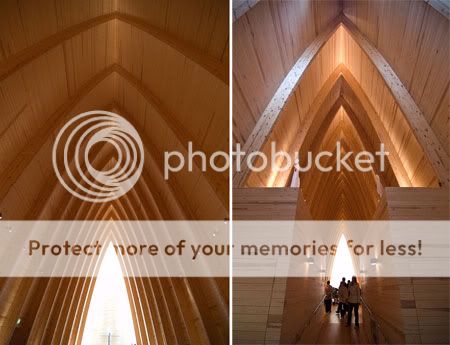
The chapel is constructed like an upturned boat. Another layer of recollection is that of a herringbone. The loadbearing structure consists of tapering ribs made of glued-lasminated pine. Rising at two-meters intervals, they give the building a natural, organic form. Between the ribs there is a curved interior lining of ten-centimeters wide, untreated pine boarding. In the course of time, natural light will turn the tone of the timber to a reddish color. The floor boards, twenty-centimeters wide and five-centimeters thick pine planks have been nailed to the joists and run parallel to the space. The floor is waxed and makes a clicking sound like the floors of old churches when you walk inside. The vestry furniture, vestibule benches and hat rack are made of solid, edge-laminated common alder.

Since the client was a union of several different churches - Lutheran, Catholic and Orthodox,the symbolic fish form serves to unite all the various churches involved in the chapel while the interior has powerful references to the Bible tale of Jonah in the whale’s belly. Even the exterior of the chapel covered with glimmering copper plates applied in a pattern suggesting fish scales are supporting the overall impression of that creature.

Ecumenical Art Chapel

While the impressive fish volume appears rather compact and enclosed from the outside, the experience changes radically while entering the entrance at the western gable. A magnificent high pointed interior composed of laminated pine beams are meeting dramatically in a ridge almost ten times the height of a human. At the bottom of the mayor space the aisle is spatially separated from the nave of the church by secondary spaces hid in two wooden boxes intersected by a rampart moving upwards. Along the sides of the rampart restrooms, an office as well as a staircase leading up to the choir balcony are hiding.

Ecumenical Art Chapel

Sanaksenaho has restrained the wooden cross at the altar so it almost appears camouflaged since he didn’t want the religious symbols to be too intrusive. Instead he provided a naked interior for quiet speak in order to allow greater space for the visitors’ own reflections.

The chapel's patinated altar is the last public work of academician and sculptor Kain Tapper. In the altar window is a work by artist Hannu Konola, and light filters through it onto the altar wall.

Ecumenical Art Chapel

Photo credits: Ettubrute | Jussi Tiainen
via Rockwool | Museum of Architecture | Sanaksenaho Architects

Continue reading...