Wednesday, January 6, 2010

CS House by AH Asociados

CS House by AH Asociados

"Building a house that creates an isolated world for its inhabitants requires a simple but determined execution." says AH Asociados.
CS House
Design Team: AH Asociados
Location: Barcelona, Spain
Status: Completion July 2002

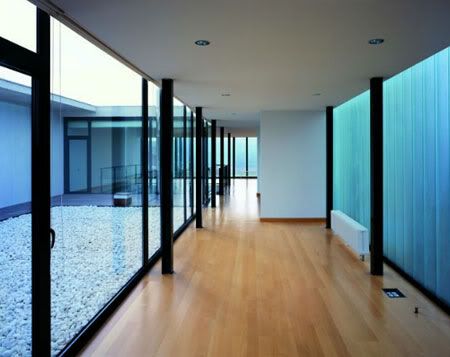
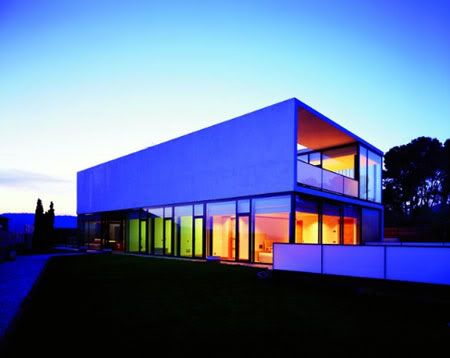
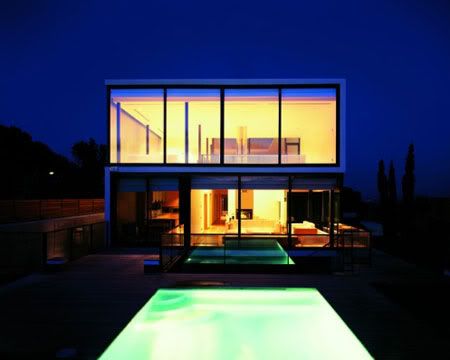
This house is located in an area dotted with residential buildings. Building a house that creates an isolated world for its inhabitants requires a simple but determined execution. It has been necessary to make the most of the views by making use of the elevated position of the plot, to protect it from the impact of adjacent buildings.

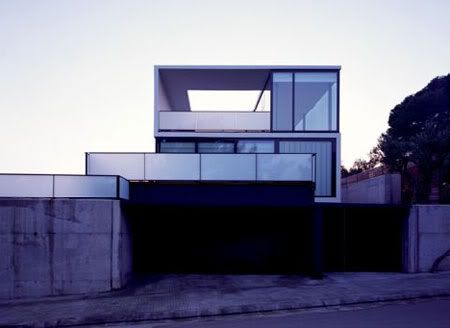
The 'S' section allows the opening up of the bedrooms and living room to the garden that is protected by vegetation. The first floor has the opposite orientation so that the light enters directly into its rooms. In this floor, the opaque level that turns into a far image of the house protects the terrace, a floor opened to the sky in the folded level, which is the private and intimate place of the house.

The folded 'S' section floats above a cut in the ground with a 'C' form that in its opening empties the site and leaves a hole above which the house is constructed. The access floor is located in the basement and discovers the dynamic section.
CS House by AH Asociados

via mimoa

Continue reading...

Tuesday, December 29, 2009

Encants market by b720 Arquitectos

Encants market

Encants market is an initiative to accomodate all commercial activities and improve the mobility, the public transport system and the management of equipments in the area.
Encants market/ Mercado de Els Encants de Barcelona
Design Team: b720 Arquitectos
Location: Barcelona, Spain
When to visit: Expected completion 2011

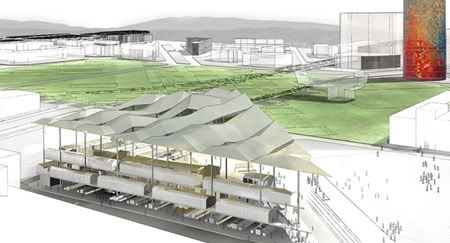
b720 Arquitectos has won the design of a new Encants market from the City Council of Barcelona. The new Fira of Bellcaire market, better known as Encants Vells of Barcelona, will be located in the zone of Bosquet and its transfer is one of the pieces that will facilitate the unfolding of the modify of the Metropolitan General Plan in the Glories area.

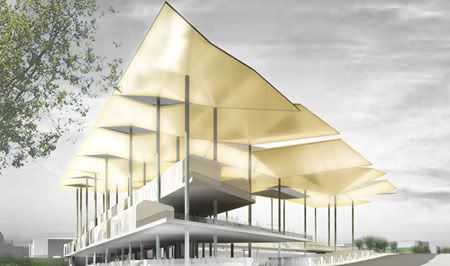
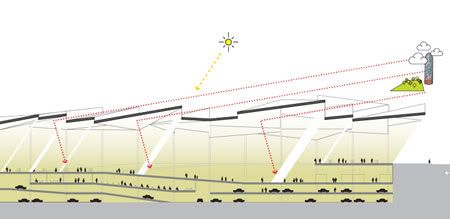
The new Encants market is installed as a device to mediate between the reform of the Glorias square and the axis of Meridiana, an area popularly known as the Glories of Bosquet. The b720 proposal raises a platform (or commercial square) at various levels as a continuous surface suitable for all commercial activities. By bending the platform, the different levels of the street are reconciled, understanding the market as a large square deck, capable of instilling activity in all parts of the program.

Encants market

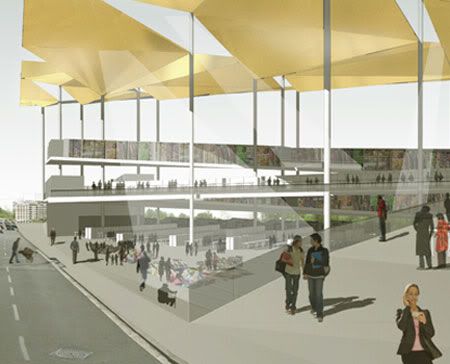
The new facility, defined as “functional, open and future”, tries, from a structural point of view, for protecting the business of inclement weather under their deck, but always retaining a sense of buying outdoors. The commercial solution proposed (shops and auction) will be located primarily at the street level and will not be placed under any building other than its own deck, which will form an open commercial space with a main façade to the Meridiana avenue and the Glories square.

The remaining business that has the market (formed by the other shops that are not at the street level) and the new supply and services that may have (restaurant, play centres, offices, multipurpose rooms…) would be located over this zero level while preserving the sense of buying street. The project includes an underground car park with capacity for about 300 cars, loading area, storage area, locker, offices and other auxiliary services.

The cover, the principal component of urban recognition, protects commercial activities and reflects the city inside the market. Each modular structure will have different inclinations to reflect light, atmosphere and landscape.

b720 Arquitectos
b720 Arquitectos

via b720

Continue reading...

Tuesday, December 22, 2009

Birmingham Gateway by Foreign Office Architects

Birmingham Gateway

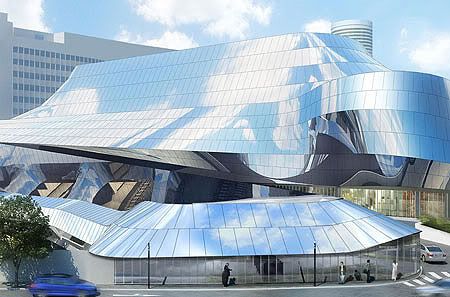
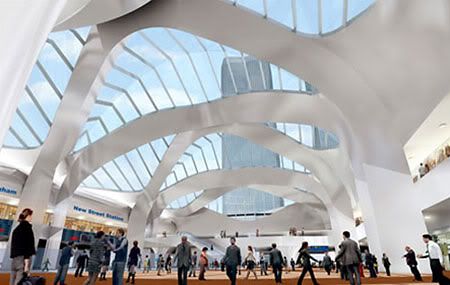
The design was inspired by the movement of people and trains at New Street and the beauty of the skyline.
Birmingham New Street Station /Birmingham Gateway
Design Team: Foreign Office Architects
Location: Birmingham, UK
Cost: £598m
Status: First phase 2012, Second phase 2015

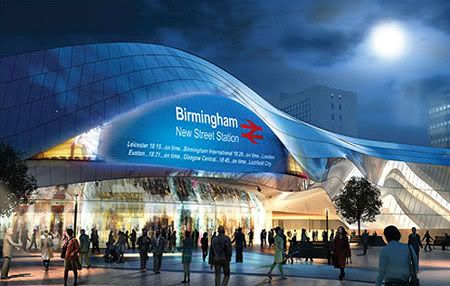
Foreign Office Architects beat more than 40 competitors to design the Birmingham New Street Station replacing the old station that has long been criticized for its outdated concrete appearance, lack of natural light and passenger congestion. The Birmingham New Street Station is an important transport hub and a key aspect of the city's public realm. As the first impression of Birmingham to a large influx of visitor, the newly design transport hub will will support over 52m passengers a year when operate.

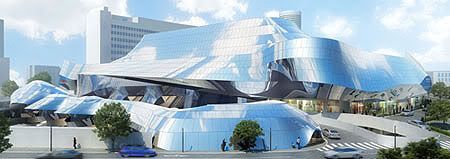
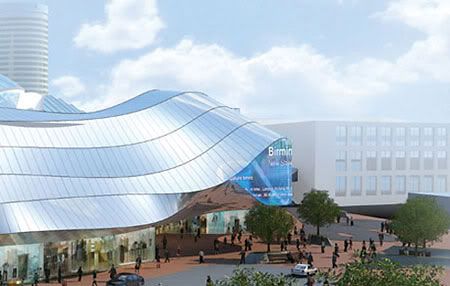
In the new station, the distortion of perception produced by movement will be used in a similar way to the Doppler Effect's distortion of sound - by transferring the undulating, smooth forms of the track field into the geometry of the building, the design will distort the perception of the stations urban setting.The building is enclosed in a reflective screen which climbs the fee and wraps around the building. The concept for this envelope is simple: to clad the station in Birmingham Sky, crowds of people and trains. By turning this external rainscreen into a warping, reflective stainless steel surface the station will produce a controlled reflection of the surrounding urban field, tilting to avoid the reflections of surrounding buildings and shaping itself to reflect instead the famously cloudy Birmingham Sky, the moving crowds of passengers and the trains entering and exiting the station as the clouds pass over the buildings skin. This smooth, curved geometry, the buildings use of bifurcation as a formal system and its distortion of perception will combine to generate its identity.

Birmingham Gateway
Birmingham Gateway
Birmingham Gateway
Birmingham Gateway

via boxercreative

Continue reading...

Thursday, December 17, 2009

Fuji Kindergarten by Tezuka Architects

Fuji Kindergarten

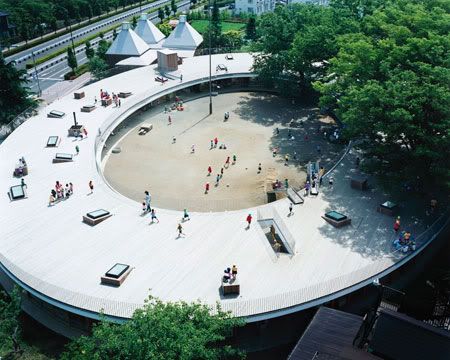
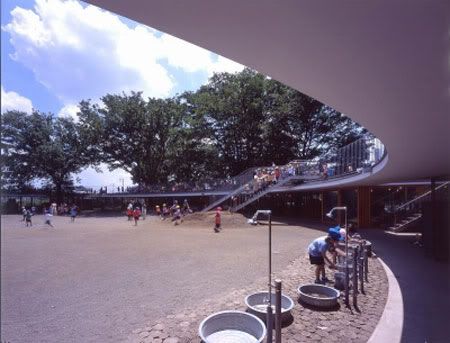
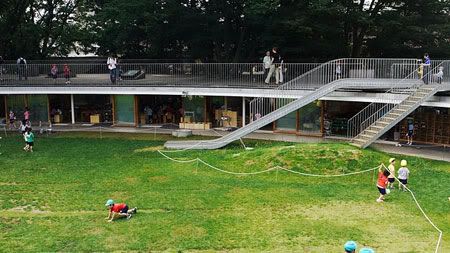
A novel kind of kindergarten, the Fuji Kindergarten is a work that opens a completely new paradigm for school architecture. This building has been created as a huge piece of play equipment with the scale of a child and without any walls or corners.
The Roof House/ Fuji Kindergarten
Design Team: Tezuka Architects, Kashiwa Sato
Location: Tachikawa, Tokyo, Japan
Status: Completion 2007

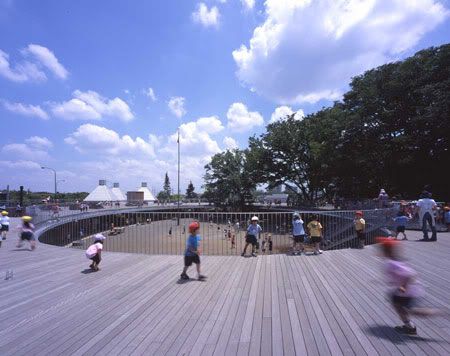
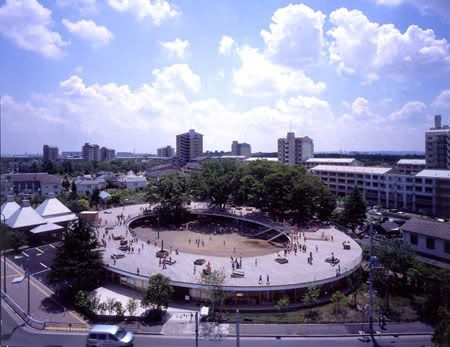
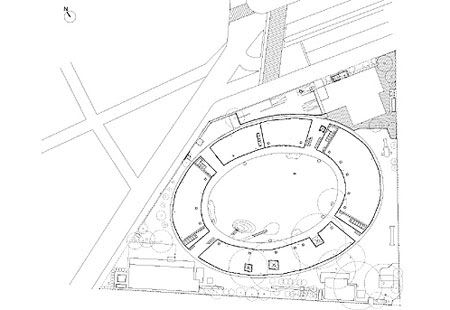
Designed by husband and wife architects Takaharu and Yui Tezuka, Fuji Kindergarten’s most immediately captivating element is indeed its circular orientation. The large one-story halo-shaped building has an 183m outer circumference, and an inner circumference of 108m. This ring works not just on a symbolic or aesthetic level but on a practical level, whereby the central courtyard becomes a meeting point for the various groups that inhabit the kindergarten, generating a designed system of communal togetherness in a very exact manner.

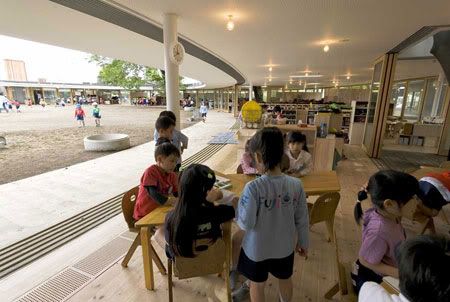
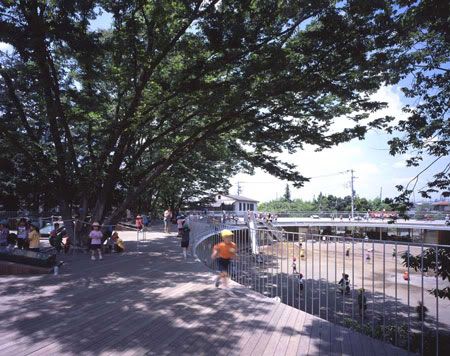
Created in the scale of a child, ceiling heights are restricted to 2.1m. This stresses an extremely close relationship between the ground level and the rooftop, and has been an influential factor encouraging the children to explore without inhibition. Pupils often mingle and meander between the rooftop and central garden, which like many elements of the design consistently facilitate important lessons in self-discovery.

Tezuka Architects
Fuji Kindergarten
Tezuka Architects

Main functions of the kindergarten are found underneath the oval roof (where children frequently run around in the hundreds). To promote social skills and the removal of hierarchical structures, the kindergarten’s interior environment is devoid of walls. Rooms are divided casually by light-weighted stacked furniture that children can easily reconfigure. Noteworthy is the decision to make use of naked light bulbs. Although not as proficient relative to fluorescent, this choice teaches children about the way light is produced. Strings attached to each light – used to switch on and off – demonstrate the nature of cause and effect.

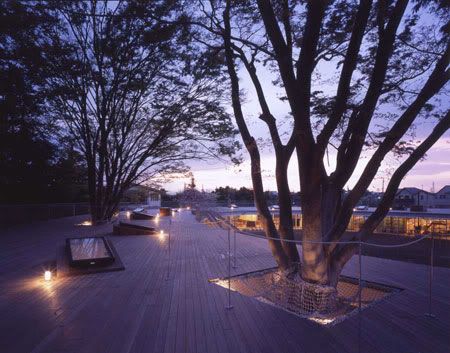
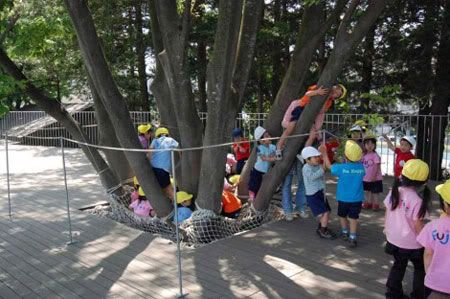
Each classroom is fitted with individual skylights, allowing for the natural sun to seep in, and the curious addition of rope ladders. Pupils playfully use these ladders to access the rooftop. Likewise, three large existing zelkova trees have been cleverly incorporated to serve a trio of purposes: foster respect for nature; provide yet another option for ascending the facility; and eliminate psychological barriers between inside and out. Physically, the existing barriers are composed of glass panels that run along the inner and outer perimeter. The panels swing open for the better part of the year, and again, eases the transition between classroom to outer grounds.

Fuji Kindergarten
Tezuka Architects
Tezuka Architects
Tezuka Architects
Fuji Kindergarten
Fuji Kindergarten

via monocle

Continue reading...