Monday, May 11, 2009

West Village by Manuelle Gautrand

Vestergade

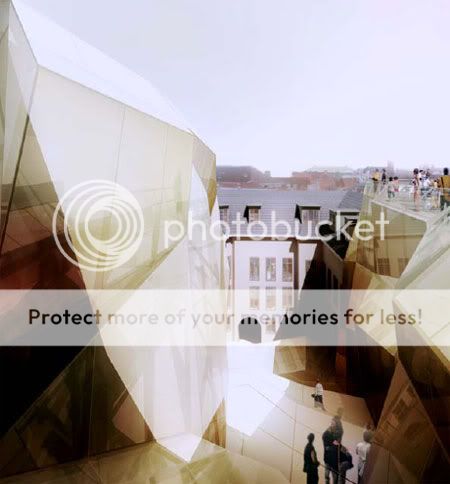
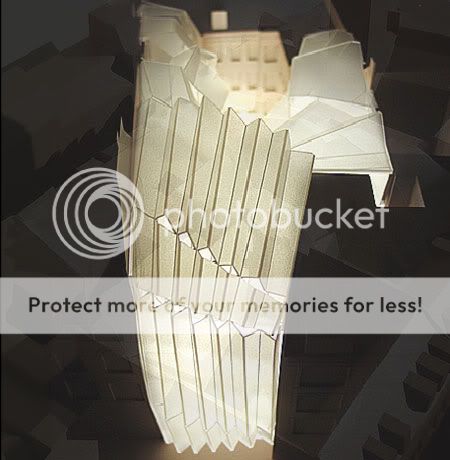
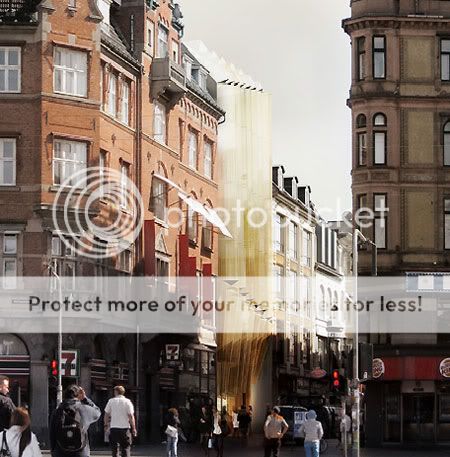
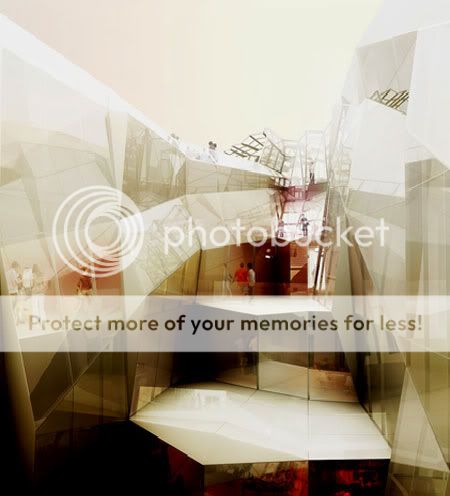
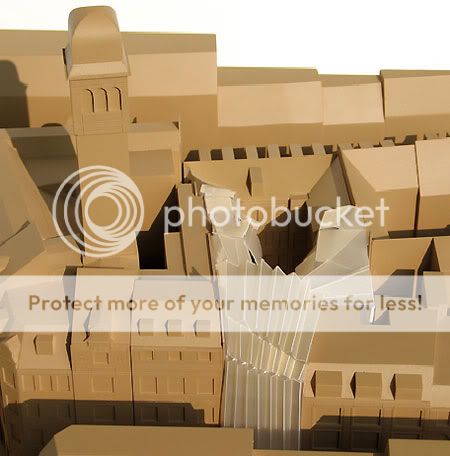
West Village will display a facade of folded glass. French architect Manuelle Gautrand has found inspiration in Danish designer Le Klint's renowned design.
West Village by Manuelle Gautrand
Design Team: Manuelle Gautrand in collaboration with Kieler Architects A/S
Location: Copenhangen, Denmark
Cost: 23 million Euro
When to visit: Sometime in 2010

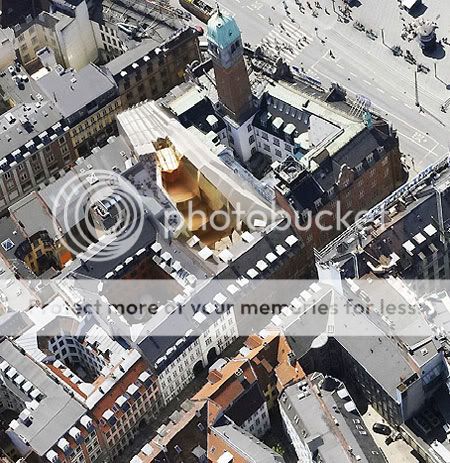
Copenhangen's shoping street, Stroget will soon boast a house brimming with creativity and joie de vivre. The site, Frederiksberggade 38/Vestergade 33 currently holding the decaying Absalon Building, which today, the two lower floors can be used, as the upper floors have ceiling heights of merely 1.5 metre. For many years, the building was maintained as little as possible, which is why its layout today appears unplanned and winding.
Vestergade
Vestergade
Vestergade

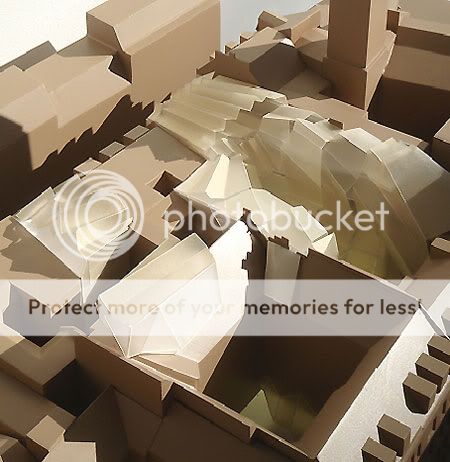
The new building will interconnect Copenhangen's historic Latin Quarter and the national romantic and modern-style houses surrounding the City Square. When completed, the new building will house a boutique hotel, gastronomy, shops & offices. The designers intended to bridge the old & new Copenhagen with this development. There will be a stimulating courtyard where visitors will be able to walk from Frederiksberggade to Vestergade.

Manuelle researched her design of the construction by pedalling around in Copenhagen to absorb
inspiration. She submerged herself in the city to uncovered the very soul of Copenhagen. Of course, she adds her own style to the project.
Vestergade
Vestergade
Vestergade

via Manuelle Gautrand
Continue reading...

Saturday, May 9, 2009

Gantenbein Winery by Gramazio & Kohler Architects

Gantenbein Winery

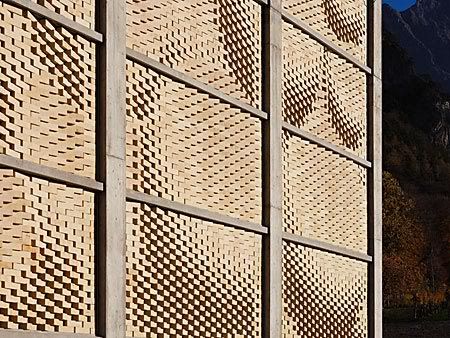
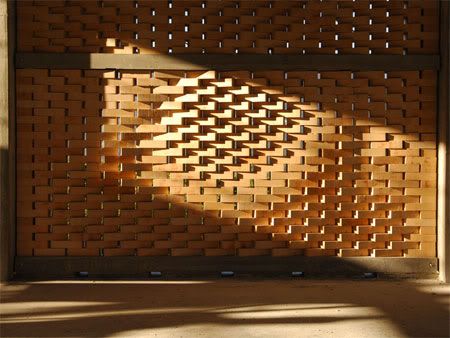
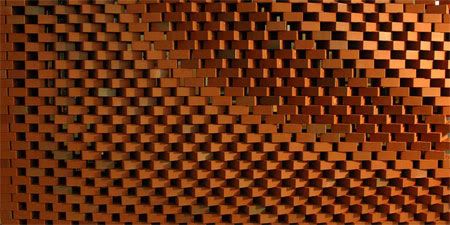
The bricklaying method is never been seen in any project. The architects had created designs and patterns of a precision that simply could not be achieved by hand.
Gantenbein Winery
Design Team: Gramazio & Kohler Architects in cooperation with Bearth & Deplazes Architects
Location: Fläsch, Switzerland
When to visit: Completed 2007

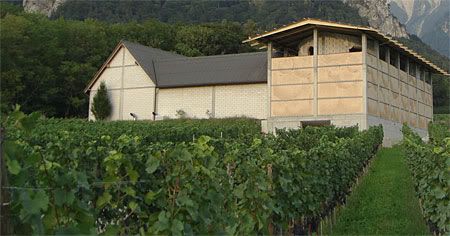
The Gantenbein Winery is a family run business, situated at the edge of gently sloping vineyards. The wine producers wanted a new service building, consisting of a large fermentation room for processing grapes, a cellar dug into the ground for storing the wine barrels, and a roof terrace for wine tastings and receptions.

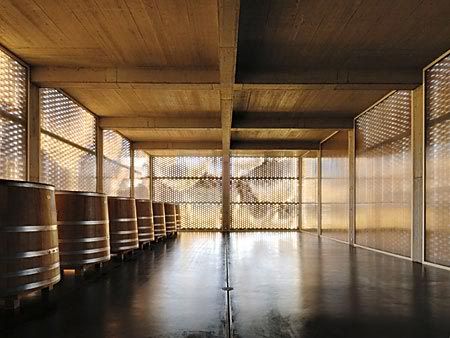
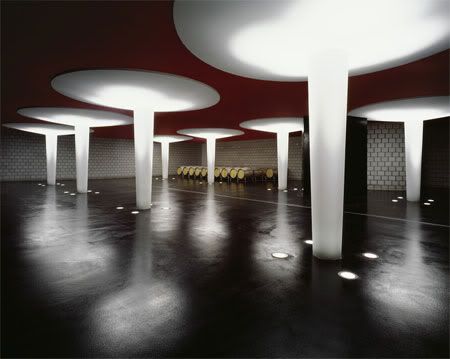
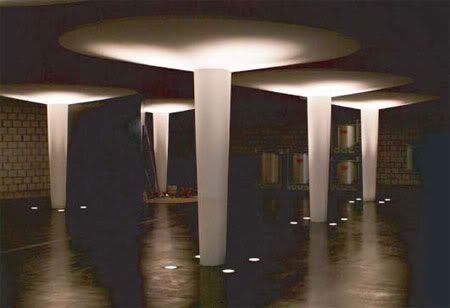
The expansion of the vineyard consist of 3 simple buildings that form a small courtyard. 2 existing single storey buildings have been completed by a new structure. The basement has 8 mushroom-columns, and forms an extension to the fermentation cellar, which is half sunk in the ground. At courtyard level is a hall where the grapes are pressed, and at the top are the rooms for tasting wines. It's a pragmatic, yet aesthetically pleasing building. The concrete skeleton frame is filled in with bricks which are angled and have open vertical joints.

Gantenbein Winery
Gantenbein Winery
Gantenbein Winery
Gantenbein Winery
Gantenbein Winery

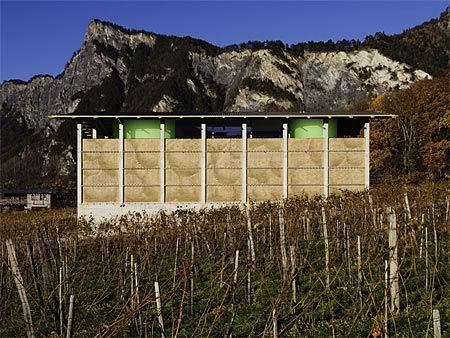
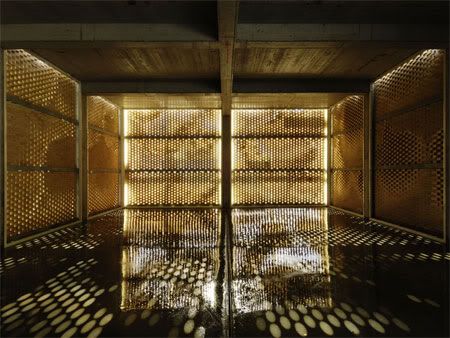
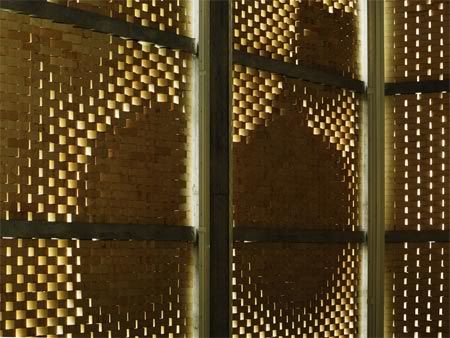
Bearth & Deplazes Architects designed the project, and it was already under construction when they invited Gramazio & Kohler Architects to design its façade. The initial design proposed a simple concrete skeleton filled with bricks: The masonry acts as a temperature buffer, as well filtering the sunlight for the fermentation room behind it. The bricks are so offset so that daylight penetrates the hall through the gaps between the bricks. Direct sunlight, which would have a detrimental effect on the fermentation, is however excluded. Polycarbonate panels are mounted inside to protect against wind. On the upper floor, the bricks form the balustrade of the roof terrace.

Robotic production method was used to lay each one of the 20,000 bricks divided into 72 single segments. Each brick is rotated by a different value and thus creating a plasticity of the façade, which when seen from afar creates an image of an oversized basket filled with grapes. Approached from a close range the figurative image, which appears soft and almost textile, dissolves in favour of the hard materiality of the brick.

Winery design
Winery design
Winery design
Winery design
Winery design
Winery design
Winery design

via Gramazio & Kohler Architects

Continue reading...

Wednesday, May 6, 2009

UEC Iluma by WOHA Architects & Realities:United

UEC ILUMA

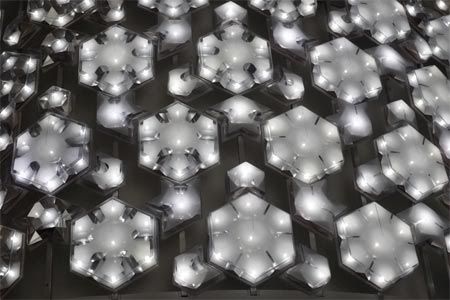
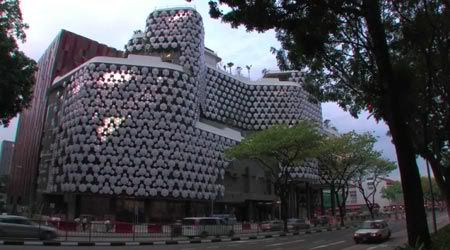
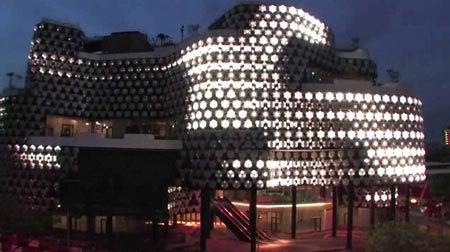
In various ways this concept blurs boundaries as it actively merges the concept of a media screen with an ornamental architectural screen filtering air and light and as it blends abstract futuristic shapes with a 1970’s Vegas style.
UEC Iluma
Design Team: WOHA Architects, Realities:United
Location: Victoria Street, Singapore
When to visit: Opening soon in 2009

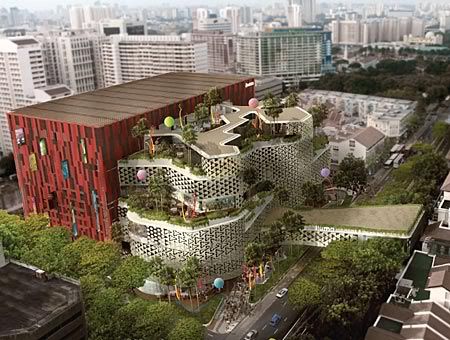
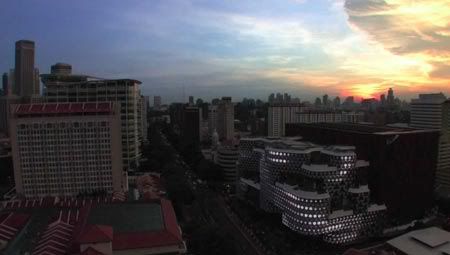
The Urban Entertainment Centre is a complete entertainment district incorporating theaters, clubs, bars, shopping and public space stacked up into a cube 80m x 80m x 80m. The concept was an Ibiza-Bali club sandwich, with various programmatic levels linked by “tornadoes” – vertical circulation voids that transport people quickly to their destination.

UEC ILUMA UEC ILUMA UEC Iluma by WOHA Architects & Realities:United

The tornadoes also gather the connection threads leading from the surrounding fabric, sweeping patrons into the building – first into the public plaza which is designed as a warped ground plane that creates spaces for busking, markets and events, and then up through layers of shopping and entertainment. The tornadoes burst out onto the rooftop, where indoor-outdoor venues for drinking, eating and performances are housed.

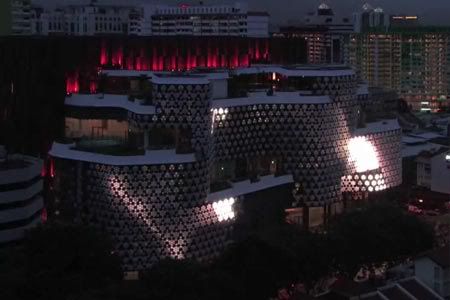
The building incorporates an interactive façade designed by Realities:United (realU) from German where realU created a light and media facade, which had to be effective both during day and night.

WOHA Architects
WOHA Architects
WOHA Architects
WOHA Architects

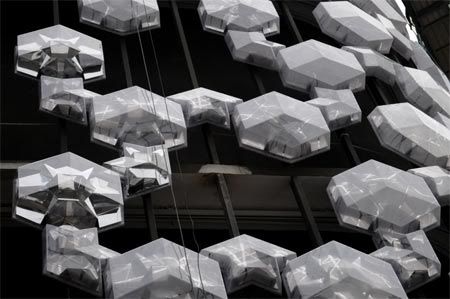
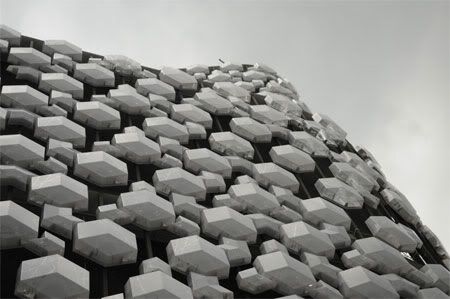
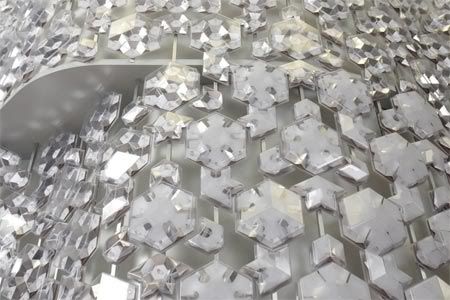
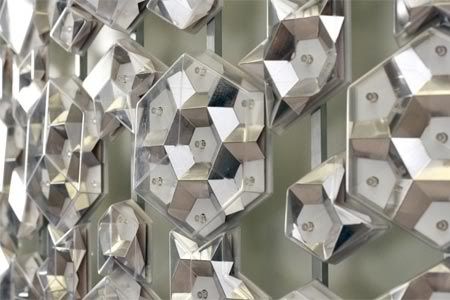
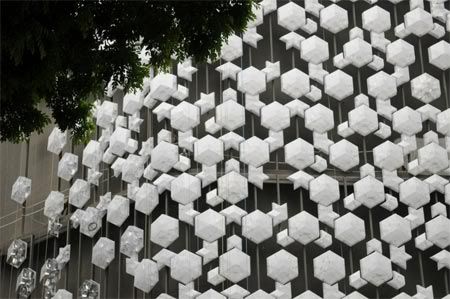
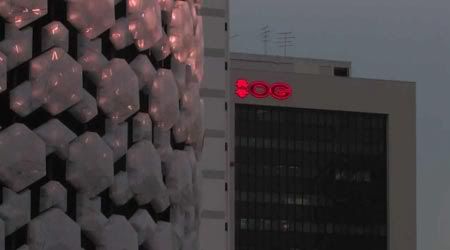
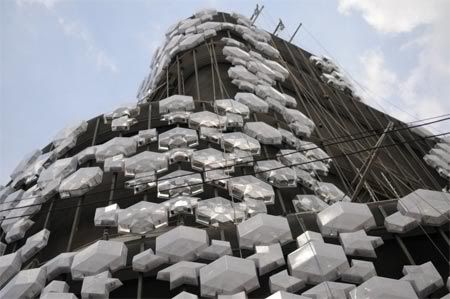
The 'screen' facade is formed by a tessellated pattern made up by physical plastic bodies. A regular matrix of fluorescent lamps is superimposed onto (into) this idiosyncratic physical structure. That produces a display screen, which however is vividly distorted by the strong geometry of the individual light fixture and which is peppered by the regular perforations of the physical screen as well as by variations in the arrangements of the light fixture objects.

 Realities:United
 Realities:United
 Realities:United

By intention a complex and ambivalent impression. On one side there is the impression of an ultra large media screen, which is not yet fully there. It appears to be still deep frozen under a surface of ice, cracking and thawing. A herald of a fundamental change of architecture, which is about to transform from a static to a dynamic art.

On the other side the individual blinking crystals carry a strong reminiscence to the look of the “modern city” of the 20th century. The idea of “entertainment” linked to flashing neon signs and excessive baroque carpets of light bulbs with its on-off moving aesthetic. Because there will be change. Being the first development inside the new officially promoted Bugis night life area of Singapore the project anticipates the arrival of several competitors over the next 15 years. Instead of starting a race in latest tech LED glamour, which the project would soon loose to its younger competitors the project concentrates on establishing a superb size and lighting power in combination with a striking visual appearance thereby building the claim of becoming the areas first and lasting land mark.

 Realities:United
 Realities:United
UEC ILUMA by WOHA Architects & Realities:United


via WOHA ARchitects | Realities:United | enlighter.org

Continue reading...

Monday, May 4, 2009

Habitat'67 by Moshe Safdie

habitat 67

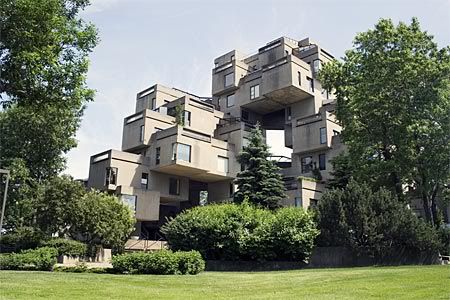
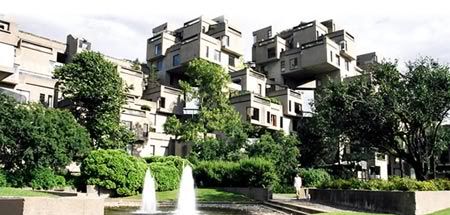
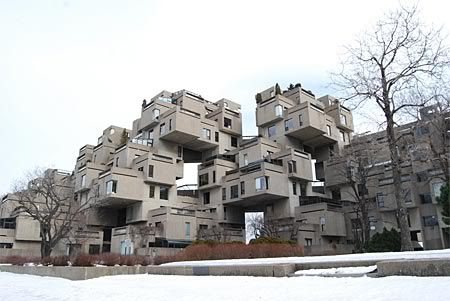
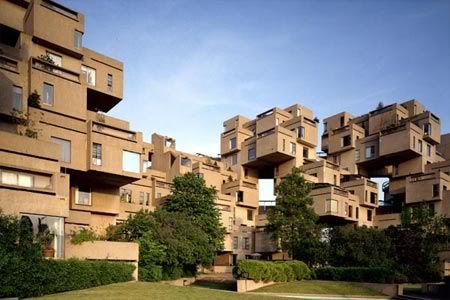
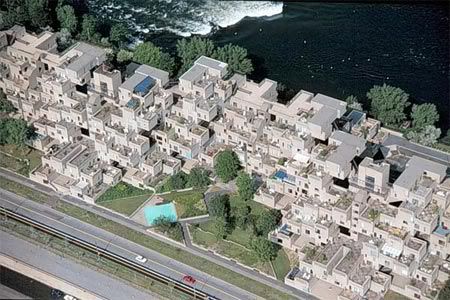
354 cubes of a magnificent grey-beige build up one on the other to form 148 residences nestled between sky and earth, between city and river, between greenery and light.
Habitat'67
Design Team: Moshe Safdie and Associates with David, Barott, Boulva, Associate Architects
Location: Montreal, Quebec, Canada
Cost: C$17,000,000
When to visit: Anytime

Habitat'67 began as a master’s thesis project prepared in 1961 by Mr. Safdie, then an architecture student at McGill University. He came up with the idea of a high density apartment building that would provide residents with privacy as well as peace and quiet. He was invited to develop his idea for Expo 67 and did so alongside engineer August E. Komendant. By the time the universal exhibition came round, the project was partially completed, and 26 apartments were reserved for the Expo.

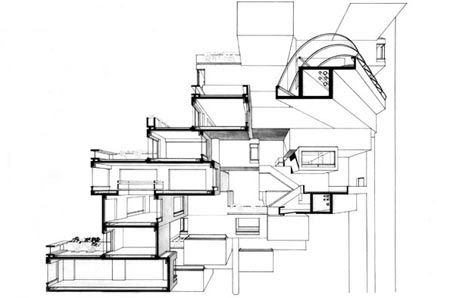
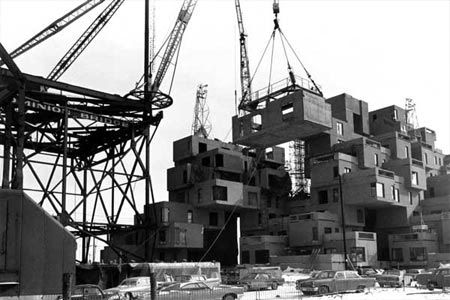
Habitat 67 pioneered the design and implementation of three-dimensional prefabricated units of habitation. Stepped back in their modular placement, each residence has its own roof garden. Three separate elevator cores direct vertical circulation throughout the complex, with cabs stopping at every fourth floor to serve pedestrian streets. Every part of the building, including units, pedestrian streets and elevator cores, participate as load-bearing members; units are connected to each other by post-tensioning, hightension rods, cables and welding, forming a continuous suspension system.

habitat 67
habitat 67

The design for Habitat relies on the multiple use of repetitive elements, called boxes or modules, which were arranged to create 16 differently configured living spaces. The housing complex had 354 prefabricated units, initially forming 158 one or two story apartments ranging in size from 600-square-foot one -bedroom dwellings to 1,800-square-foot four-bedroom dwellings, exhibiting fifteen housing types in all. Each unit features a molded plastic bathroom and a modular kitchen that are still incredibly modern even by today’s standards. The apartments were divided into three pryamids.

Integral to the sense of community Safdie sought to create at Habitat are its external walkways, called “pedestrian streets,” which interconnect the multi-levelled residential modules on five storeys (Habitat’s ground floor, plaza, and its fifth, sixth, and tenth floors), while providing direct access to each residence. It is precisely these walkways which both expose the building to the natural elements and open into communal spaces for Habitat residents.

It is precisely these walkways which both expose the building to the natural elements and open into communal spaces for Habitat residents.

habitat 67
habitat 67

The commercial and institutional facilities that Safdie had originally envisioned for the project, its schools, shops, offices and cultural spaces, never materialized. A convenience store beneath Habitat in the complex’s 200-car underground parking lot is its only retail operation. As the commercial dimension of Habitat was never fully developed, in theory only did Safdie’s original Habitat project represent the first of the architect’s many designs for mixed-use buildings.

On 27 March 2009, Habitat'67 has been bestowed historic monument status by the Minister of Culture of Quebec Goverment. The exterior of the building is now a designated heritage site, but not the interior because they are privately owned condos and it would be too difficult to maintain authenticity.

habitat 67
habitat 67

Photo credits: Paul Lowry
via Habitat 67 | McGill Archive | Moshe Safdie and Associates

Continue reading...